Refine Search

1011 N Valley Road, Paoli, PA 19301

$950,000
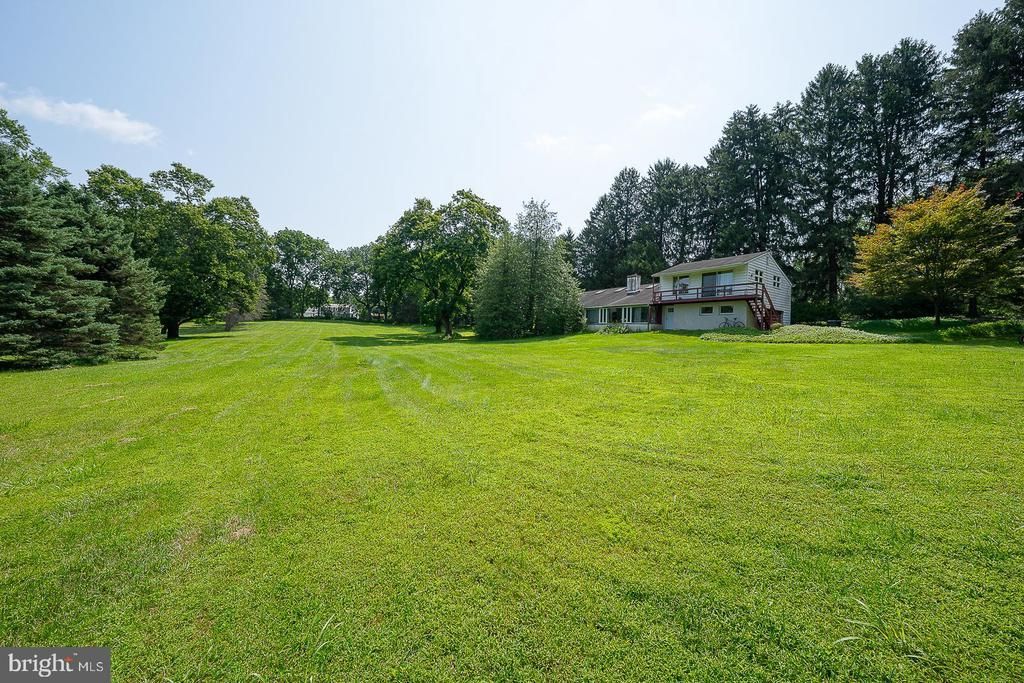
  • 1011 N Valley Road, Paoli, PA 19301 Main Photo

26 Total Photos [Click to View All]

New to the Market ACTIVE
BEDS3 BATHS3 full SQUARE FEET2,071 MLS#PACT2130448
STATUSACTIVE PROPERTY TYPEResidential - Single Family SCHOOLTREDYFFRIN-EASTTOWN

Property Description

Handymans Special! OR Tear it down! The best lot in Tredyffrin Township. This livable, 70 year old, mid-century modern home sits on 2.4 Acres. You can get to the Paoli Train Station in 4 minutes. The choice is yours... roll up your sleeves and work the retro vibe, or tear it down and build the home of your dreams. Property being sold as-is.

1011 N Valley Road | MLS# PACT2130448

This single family home located at 1011 N Valley Road, Paoli, PA 19301 is currently listed for sale with an asking price of $950,000. This property was built in 1952 and has 3 bedrooms and 3 full baths with 2071 sq. ft. N Valley Road is located within the TREDYFFRIN-EASTTOWN school district. Search Paoli real estate on powsik.duffyrealestate.com today.

Upcoming Open Houses

Open House Sunday August 2nd, 2:00pm - 4:00pm

Property Features

Property Type: Residential - Single Family
Cooling: Central A/C
Fuel Type: Oil
Garage: 2
Heating: Heat Pump - Oil BackUp
Home Style: Ranch/Rambler, Contemporary
Lot Size: 2.40 Acres
Roof Type: Asphalt
Stories: 2.0
Taxes: $10,823
Year Built: 1952

Feature Descriptions

Additional Structures: Above Grade, Below Grade
Appliances: Dishwasher, Dryer, Microwave, Refrigerator, Washer
Days on Site: 3
Exterior: Block, Frame
Flooring: Ceramic Tile
Interior: Bathroom - Stall Shower, Bathroom - Tub Shower, Combination Dining/Living, Entry Level Bedroom, Floor Plan - Open, Kitchen - Island, Skylight(s), Spiral Staircase, Walk-in Closet(s), Upgraded Countertops
Location: Suburban
Lot: Backs to Trees, Front Yard, Level, Open, Partly Wooded, Premium, Rear Yard, SideYard(s)
Lot Dimensions: 2.40 Acre(S)
Municipality: TREDYFFRIN TWP
Number of Rooms: 8
Parking Features: Paved Driveway
Parking Notes: 8 Total Parking Spaces
Sewer: On Site Septic
Special View Info: Garden/Lawn, Trees/Woods
SQFT Above Finished: 2071
SQFT Total Finished: 2071
Structure Type: Detached
Total Garage/Parking Spaces: 8
Water: Public
Windows: Skylights, Sliding
Wooded: Yes

Local Schools

High School: CONESTOGA SENIOR
Middle School: VALLEY FORGE
School District: TREDYFFRIN-EASTTOWN

Listed By / Shown By

Listed By

Agency Name: BHHS Fox & Roach Wayne-Devon
Agency Phone: 6106512700

Shown By

Agent Name: Pamela Owsik
Agent Phone: (610) 659-7021
Agency Title: Duffy Real Estate, Inc.

IDX logo

Estimate Your Payment

Estimated Payment

$ 5,735.58 per month $4,556.58 Principal & Interest $901.92 Property Tax $277.08 Homeowner's Insurance

Change Payment Information

%
years/fixed
yearly
yearly (est.)
(Payments are an estimate and may vary by lender)

My HomeFinder

Sign up for a HomeFinder account to save listings, searches and schedule new listing emails delivered directly to your inbox!
create an account now
  • email:
  •    
  •       password:
  •