119 Robbins Avenue, Jenkintown, PA 19046

$349,000
  • 119 Robbins Avenue, Jenkintown, PA 19046 Main Photo

65 Photos

ACTIVE
BEDS2 BATHS2 full 1 partial SQUARE FEET1,400 MLS#PAMC2175182
STATUSACTIVE PROPERTY TYPEResidential - Single Family SUBDIVISIONROCKLEDGE SCHOOLABINGTON

Property Description

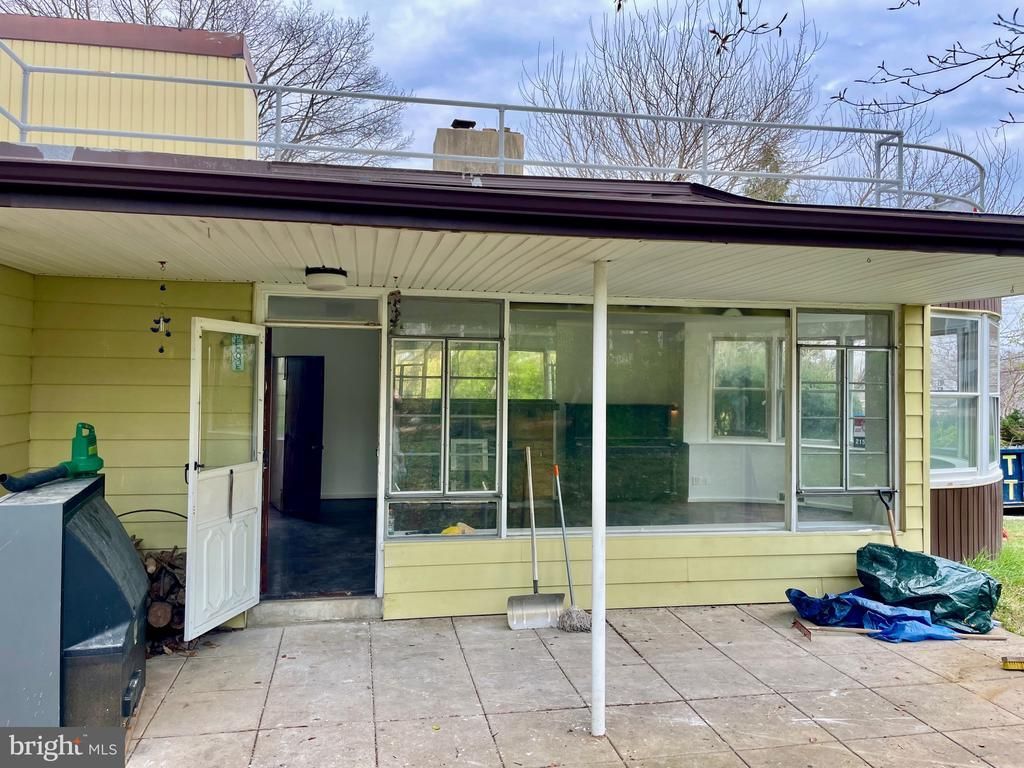
Known as the "Boat House," this distinctive home in Rockledge Borough offers character and room to make it your own. Set on approximately a quarter acre, the home has two bedrooms, two full bathrooms and a half bath, with approximately 1,400 square feet of above-grade living space. Hardwood floors, separate living and dining areas, an eat-in kitchen and a primary bedroom with a private bath provide a practical layout. A finished basement adds flexible space, including a half bath and workshop area, while an attached two-car garage provides storage and parking. Bring your ideas to refresh the home and highlight its individual style.

119 Robbins Avenue | MLS# PAMC2175182

This single family home located at 119 Robbins Avenue, Jenkintown, PA 19046 is currently listed for sale with an asking price of $349,000. This property was built in 1940 and has 2 bedrooms and 2 full and 1 partial baths with 1400 sq. ft. Robbins Avenue is located in the ROCKLEDGE subdivision within the ABINGTON school district. Search ROCKLEDGE real estate on powsik.duffyrealestate.com today.

Property Features

Property Type: Residential - Single Family
Basement: Yes
Basement: Fully Finished, Connecting Stairway, Full, Heated, Improved, Interior Access, Poured Concrete, Shelving, Space For Rooms, Windows, Workshop
Cooling: None
Fireplaces: 1
Fuel Type: Natural Gas
Garage: 8
Heating: Forced Air
Home Style: Ranch/Rambler, Bi-level, Contemporary
Lot Size: 0.26 Acres
Roof Type: Flat
Stories: 1.0
Taxes: $1
Year Built: 1940

Feature Descriptions

Accessibility: 32"+ wide Doors,2+ Access Exits, >84" Garage Door, Accessible Switches/Outlets
Additional Structures: Above Grade, Below Grade
Appliances: Oven - Single, Range Hood, Stove, Refrigerator
Building Name: NONE AVAILABLE
Days on Site: 204
Electric: 100 Amp Service
Exterior: Vinyl Siding
Exterior: Exterior Lighting, Sidewalks
Flooring: Hardwood
Interior: Built-Ins, Carpet, Cedar Closet(s), Dining Area, Floor Plan - Traditional, Formal/Separate Dining Room, Kitchen - Eat-In, Pantry, Primary Bedroom - Bay Front
Lot: Cleared, Front Yard, Level, Rear Yard, Road Frontage, SideYard(s), Secluded
Lot Dimensions: 0.26 Acre(S)
Municipality: ROCKLEDGE BORO
Parking Features: Asphalt Driveway, Dirt Driveway
Parking Notes: 8 Total Parking Spaces
Pet Restrictions: No Pet Restrictions
Sewer: Public Sewer
SQFT Above Finished: 1400
SQFT Total Finished: 1400
Structure Type: Detached
Total Garage/Parking Spaces: 8
Utilities: Electric Available, Cable TV Available, Natural Gas Available, Phone Available, Sewer Available, Water Available, Under Ground
Water: Public
Windows: Double Hung, Energy Efficient

Local Schools

High School: ABINGTON SENIOR
School District: ABINGTON

Listed By / Shown By

Listed By

Agency Name: Legal Real Estate LLC
Agency Phone: 2159659700

Shown By

Agent Name: Pamela Owsik
Agent Phone: (610) 659-7021
Agency Title: Duffy Real Estate, Inc.

IDX logo

Estimate Your Payment

Estimated Payment

$ 1,775.82 per month $1,673.95 Principal & Interest $0.08 Property Tax $101.79 Homeowner's Insurance

Change Payment Information

%
years/fixed
yearly
yearly (est.)
(Payments are an estimate and may vary by lender)

My HomeFinder

Sign up for a HomeFinder account to save listings, searches and schedule new listing emails delivered directly to your inbox!
create an account now
  • email:
  •    
  •       password:
  •