Refine Search

1277 S Colebrook Road, Manheim, PA 17545

$489,900
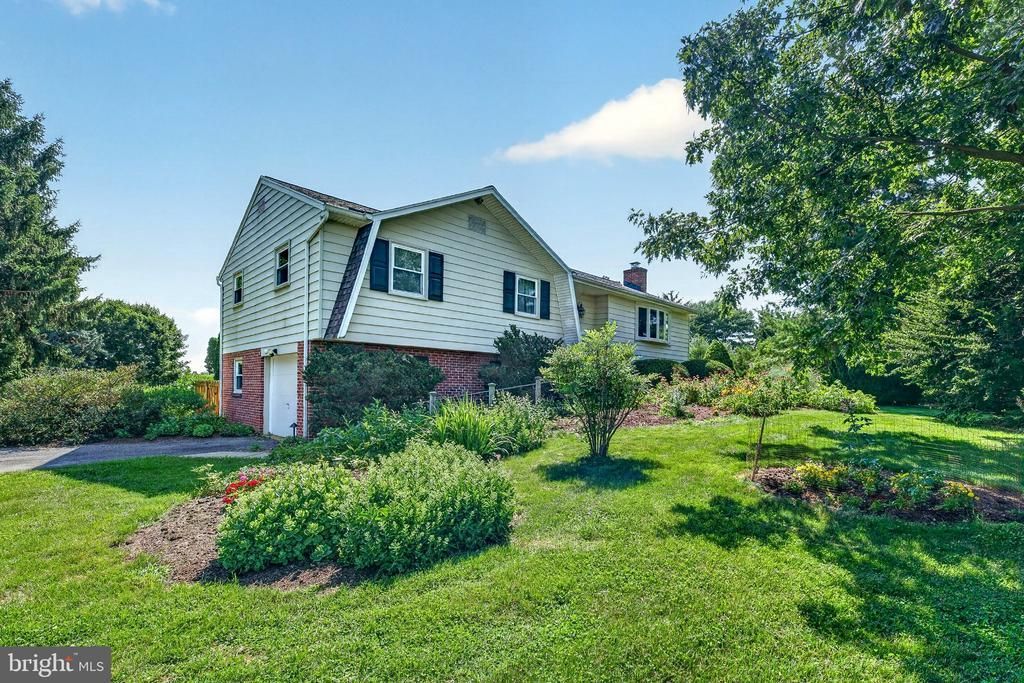
  • 1277 S Colebrook Road, Manheim, PA 17545 Main Photo

65 Total Photos [Click to View All]

PENDING
BEDS4 BATHS2 full 1 partial SQUARE FEET2,581 MLS#PALA2091988
STATUSPENDING PROPERTY TYPEResidential - Single Family SCHOOLHEMPFIELD

Property Description

Welcome home... to this stunning bi-level home nestled in the picturesque countryside of East Hempfield, boasting a serene 2.6 acre lot perfect for those seeking tranquility and natural beauty. This custom built, one owner home features four spacious bedrooms, including a primary suite, and two and a half bathrooms. The open-concept living area is ideal for entertaining, with a modern kitchen, dining space, and a cozy living room. Large screened porch and deck for outdoor living. Huge lower level family room with gas fireplace and access to covered patio and rear yard. Enjoy the convenience of a one-car garage and ample storage space and detached storage shed. New whole-house generator. Outside, the property offers endless opportunities for outdoor activities making it a gardener and nature lover's paradise. Don't miss your chance to own this charming retreat in a peaceful countryside setting!

1277 S Colebrook Road | MLS# PALA2091988

This single family home located at 1277 S Colebrook Road, Manheim, PA 17545 is currently listed for sale with an asking price of $489,900. This property was built in 1973 and has 4 bedrooms and 2 full and 1 partial baths with 2581 sq. ft. S Colebrook Road is located within the HEMPFIELD school district. Search Manheim real estate on powsik.duffyrealestate.com today.

Property Features

Property Type: Residential - Single Family
Basement: Yes
Basement: Daylight, Full, Fully Finished, Garage Access
Cooling: Central A/C
Fireplaces: 1
Fuel Type: Electric
Garage: 1
Heating: Heat Pump - Electric BackUp, Baseboard - Electric
Home Style: Bi-level
Lot Size: 2.60 Acres
Roof Type: Architectural Shingle
Stories: 2.0
Taxes: $6,021
Year Built: 1973

Feature Descriptions

Additional Structures: Above Grade, Below Grade
Appliances: Built-In Microwave, Dryer, Exhaust Fan, Oven/Range - Electric, Range Hood, Washer, Water Conditioner - Owned, Water Heater
Days on Site: 9
Electric: 200+ Amp Service
Exterior: Stick Built, Vinyl Siding, Brick
Exterior: Extensive Hardscape, Exterior Lighting, Flood Lights, Gutter System, Outbuilding(s), Satellite Dish, Other
Fencing: Partially
Fireplace: Insert, Gas/Propane
Flooring: Carpet, Ceramic Tile, Hardwood, Vinyl
Interior: Bathroom - Stall Shower, Bathroom - Walk-In Shower, Built-Ins, Carpet, Combination Dining/Living, Crown Moldings, Dining Area, Floor Plan - Traditional, Kitchen - Eat-In, Kitchen - Island, Pantry, Primary Bath(s), Recessed Lighting, Upgraded Countertops, Water Treat System, Wood Floors, Other
Location: Rural
Lot: Landscaping, Level, Not In Development, Rear Yard, Rural, SideYard(s), Front Yard
Lot Dimensions: 2.60 Acre(S)
Municipality: EAST HEMPFIELD TWP
Parking Features: Asphalt Driveway, Crushed Stone
Parking Notes: 5 Total Parking Spaces
Rooms: Living Room, Dining Room, Bedroom 2,Bedroom 3,Bedroom 4,Kitchen, Family Room, Foyer, Bedroom 1,Laundry, Workshop, Bathroom 1,Bathroom 2,Half Bath
Sewer: On Site Septic
Special View Info: Pasture
SQFT Above Finished: 1481
SQFT Below Finished: 1100
SQFT Total Finished: 2581
Structure Type: Detached
Total Garage/Parking Spaces: 5
Utilities: Cable TV Available, Phone Available
Water: Well
Windows: Double Hung

Local Schools

High School: HEMPFIELD SENIOR
Middle School: CENTERVILLE
Elementary School: EAST PETERSBURG
School District: HEMPFIELD

Listed By / Shown By

Listed By

Agency Name: Coldwell Banker Realty
Agency Phone: 7177358400

Shown By

Agent Name: Pamela Owsik
Agent Phone: (610) 659-7021
Agency Title: Duffy Real Estate, Inc.

IDX logo

Estimate Your Payment

Estimated Payment

$ 2,994.40 per month $2,349.76 Principal & Interest $501.75 Property Tax $142.89 Homeowner's Insurance

Change Payment Information

%
years/fixed
yearly
yearly (est.)
(Payments are an estimate and may vary by lender)

My HomeFinder

Sign up for a HomeFinder account to save listings, searches and schedule new listing emails delivered directly to your inbox!
create an account now
  • email:
  •    
  •       password:
  •