

- Pamela Owsik
- (610) 659-7021
- Property Search
- My HomeFinder
- New Listings
- Elegant Homes
- Virtual Market Analysis
- My Listings
- Valuable Resources
- Calculators
- Open Houses
- Contact Me
- Home
Property Description
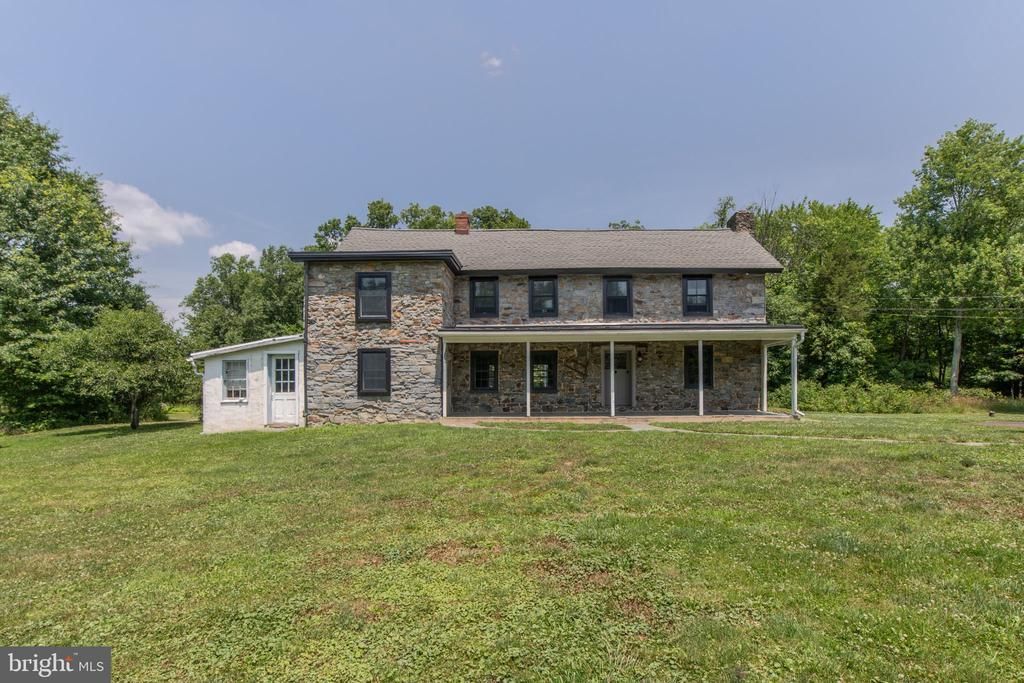
Step back in time with this truly one-of-a-kind 1800s farmhouse nestled on 11 picturesque acres in the desirable Quakertown School District. Rich in history and overflowing with character, this exceptional property offers 3 bedrooms, 2 full baths, and timeless craftsmanship throughout. The majority of the home features original wide-plank hardwood floors, preserving the authentic charm of this historic residence. Two stunning stone wood-burning fireplaces create warm and inviting gathering spaces, including a spectacular family room showcasing exposed wood beams and rustic architectural details. The dining room is a showstopper with its original stone walls, providing an unforgettable setting for everyday meals and entertaining. Outside, a you'll find a inground pool and a large barn that adds endless possibilities for storage, hobbies, animals, or future use, all surrounded by 11 scenic acres of peaceful Bucks County countryside. Rarely does a property of this caliber become available. Combining historic beauty, acreage, and a highly sought-after location, this remarkable farmhouse offers a unique opportunity to own a piece of history while enjoying the space and privacy of country living.
Property Features
Feature Descriptions
Local Schools
Listed By / Shown By
Listed By
Agency Name: Coldwell Banker Hearthside-Allentown
Agency Phone: 6104655600
Shown By
Agent Name: Pamela Owsik
Agent Phone: (610) 659-7021
Agency Title: Duffy Real Estate, Inc.

Estimate Your Payment
Estimated Payment
$ 4,254.63 per month $3,501.38 Principal & Interest $540.33 Property Tax $212.92 Homeowner's Insurance


1350 Old Plains Road | MLS# PABU2124848
This single family home located at 1350 Old Plains Road, Pennsburg, PA 18073 is currently listed for sale with an asking price of $730,000. This property was built in 1870 and has 3 bedrooms and 2 full baths with 2958 sq. ft. Old Plains Road is located within the QUAKERTOWN COMMUNITY school district. Search Pennsburg real estate on powsik.duffyrealestate.com today.