

- Pamela Owsik
- (610) 659-7021
- Property Search
- My HomeFinder
- New Listings
- Elegant Homes
- Virtual Market Analysis
- My Listings
- Valuable Resources
- Calculators
- Open Houses
- Contact Me
- Home
Property Description
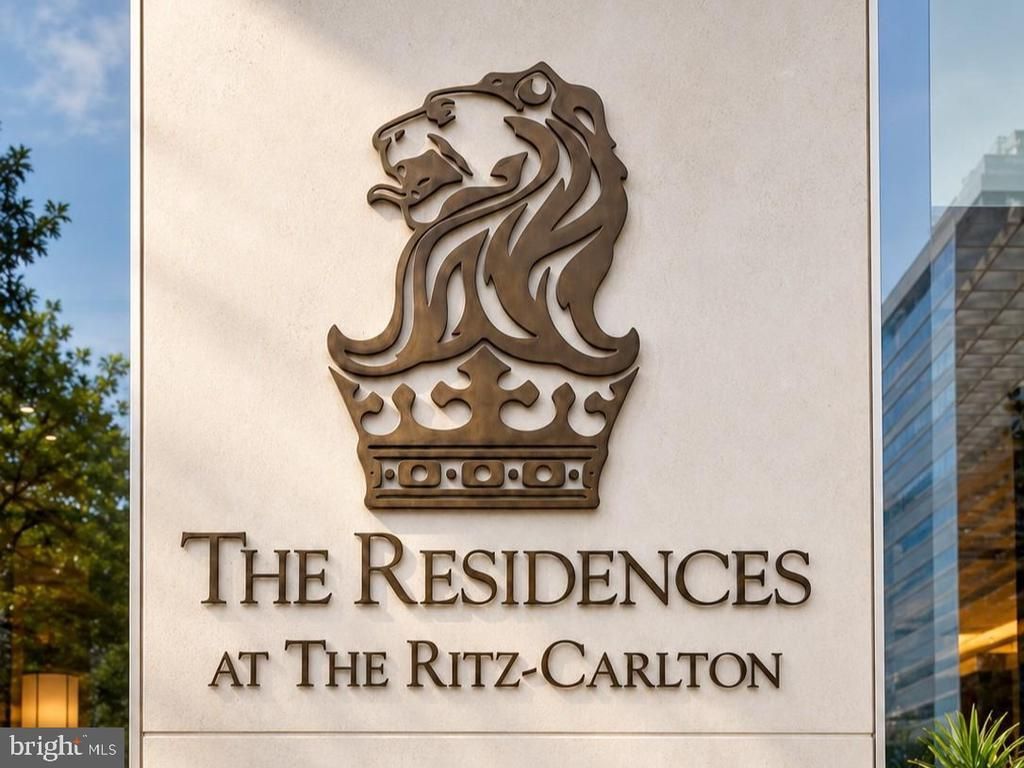
Imagine a world where five-star service isn’t just reserved for special occasions—it’s woven seamlessly into your everyday life. Welcome to The Residences at The Ritz-Carlton, Philadelphia, where luxury takes center stage and the ordinary becomes extraordinary. Perched high atop the city on the 43rd floor, this remarkable property spans over 3,000 square feet, masterfully crafted by uniting two distinct units into one awe-inspiring signature property. With three bedrooms, three-and-a-half bathrooms, a dramatic balcony, every detail has been thoughtfully designed to elevate your experience and even convenience with the two coveted parking spaces, Walls of expansive windows offer a living canvas of Philadelphia, framing iconic views of City Hall, the shimmering skyline, and the winding Delaware River. From sunrise to the mesmerizing tapestry of city lights after dusk, these vistas provide an ever-changing backdrop that transforms each day into a celebration. Come inside and discover interiors inspired by the elegance of French rococo, where intricate millwork, custom cabinetry, and artistic details infuse warmth and sophistication throughout. The heart of this magnificent property beats in an extraordinary chef’s kitchen, crowned with a magnificent granite island and outfitted with premier appliances—Sub-Zero, Wolf, Bosch, and Capital—which beckon both culinary creativity and convivial gatherings. Open-concept living and dining spaces invite you to linger, featuring custom built-ins, a cozy fireplace, a wet bar, and exquisite wood cabinetry, all designed for effortless entertaining and comfort. Whether you unwind in the glass-enclosed, climate-controlled wine room, focus on work in your dedicated office, or relax on the special balcony above the city’s pulse, every space offers its own unique charm. Retreat to the primary suite—a sanctuary adorned with custom accordion-style doors, a gallery wall, and breathtaking skyline views. The spa-inspired bathroom, aglow with luminous onyx, pampers you with an oversized soaking tub and a steam shower that rivals the world’s finest resorts. Two additional bedrooms, each with an en-suite, ensure that comfort and space are never compromised. This spectacular property is also offered furnished, allowing you right into a lifestyle of ease and sophistication. Beyond your own sanctuary, residents are treated to an impressive suite of amenities: a cutting-edge fitness center, indoor pool, yoga studio, media screening room, elegant lounge, wraparound terrace, dog run, and a tranquil garden crowned by a waterfall. Services include valet parking, round-the-clock concierge, electric vehicle charging, select Ritz-Carlton Hotel privileges, and house-car transportation—each offering a layer of comfort, convenience, and elevated style. With its grand scale, custom artistry, panoramic views, and exclusive parking in the heart of Center City, this one-of-a-kind residence isn’t just a place to live—it’s your invitation to experience life elevated, inspired, and utterly unforgettable at The Ritz. Please note that there are a few items that are selected for exclusions to the offering option of "furnished." The list of items will be available upon request.
Property Features
Feature Descriptions
Local Schools
Listed By / Shown By
Listed By
Agency Name: AGENCY Real Estate Partners LLC
Agency Phone: 2157321350
Shown By
Agent Name: Pamela Owsik
Agent Phone: (610) 659-7021
Agency Title: Duffy Real Estate, Inc.

Estimate Your Payment
Estimated Payment
$ 24,523.40 per month $20,144.90 Principal & Interest $3,153.50 Property Tax $1,225.00 Homeowner's Insurance


1414 S Penn Square , Unit 43BC | MLS# PAPH2654022
This condo located at 1414 S Penn Square , Unit 43BC, Philadelphia, PA 19102 is currently listed for sale with an asking price of $4,200,000. This property was built in 2009 and has 3 bedrooms and 3 full and 1 partial baths with 3004 sq. ft. S Penn Square , Unit 43BC is located in the PENN SQUARE subdivision within the THE SCHOOL DISTRICT OF PHILADELPHIA school district. Search PENN SQUARE real estate on powsik.duffyrealestate.com today.