142 Moser Lane, Lewisburg, PA 17837

$449,900
  • 142 Moser Lane, Lewisburg, PA 17837 Main Photo

47 Total Photos [Click to View All]

New to the Market ACTIVE
BEDS4 BATHS2 full 1 partial SQUARE FEET2,596 MLS#PAUN2000862
STATUSACTIVE PROPERTY TYPEResidential - Single Family SCHOOLLEWISBURG AREA

Property Description

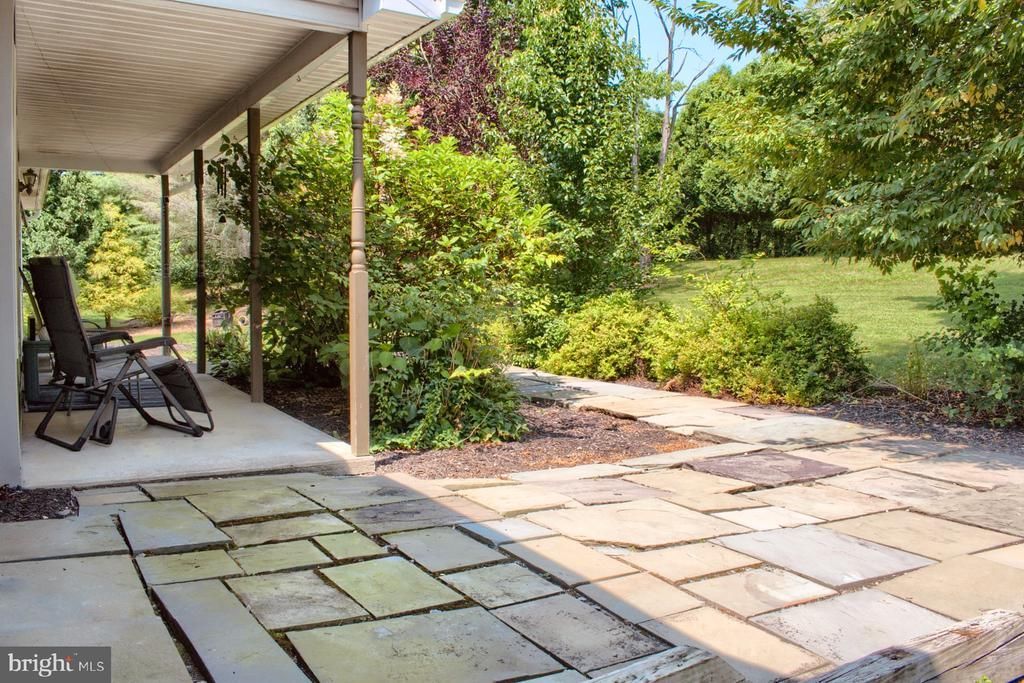
OPEN HOUSE Saturday 1-3 pm Within 3 miles from Bucknell and downtown Lewisburg, just on the outskirts is this spacious rancher with finished, walk-out basement complete with 2nd kitchen, living room, bathroom, bedroom and MORE! Enjoy the landscaped yard complete with brick walk-ways, key pond and patios overlooking the private scenery. Don't miss out on this amazing opportunity just minutes from everything downtown has to offer! Square footage to be independently verified.

142 Moser Lane | MLS# PAUN2000862

This single family home located at 142 Moser Lane, Lewisburg, PA 17837 is currently listed for sale with an asking price of $449,900. This property was built in 1994 and has 4 bedrooms and 2 full and 1 partial baths with 2596 sq. ft. Moser Lane is located within the LEWISBURG AREA school district. Search Lewisburg real estate on powsik.duffyrealestate.com today.

Property Features

Property Type: Residential - Single Family
Basement: Fully Finished, Interior Access, Outside Entrance, Windows, Workshop, Walkout Level, Space For Rooms, Side Entrance, Heated, Improved, Daylight, Full
Basement: Yes
Cooling: None
Fuel Type: Propane - Leased, Electric
Garage: 2
Heating: Forced Air
Home Style: Ranch/Rambler
Lot Size: 1.50 Acres
Roof Type: Asphalt
Stories: 1.0
Taxes: $5,184
Year Built: 1994

Feature Descriptions

Accessibility: 2+ Access Exits
Additional Structures: Above Grade, Below Grade
Appliances: Dishwasher, Oven/Range - Electric, Refrigerator, Water Heater
Days on Site: 5
Exterior: Block, Frame, Stone, Vinyl Siding
Exterior: BBQ Grill, Exterior Lighting, Extensive Hardscape, Gutter System, Play Area, Play Equipment, Sidewalks, Other
Flooring: Hardwood
Interior: 2nd Kitchen, Bathroom - Jetted Tub, Bathroom - Stall Shower, Bathroom - Tub Shower, Breakfast Area, Built-Ins, Butlers Pantry, Ceiling Fan(s), Family Room Off Kitchen, Floor Plan - Open, Formal/Separate Dining Room, Kitchen - Gourmet, Kitchen - Island, Upgraded Countertops, Wood Floors
Location: Rural
Lot: Adjoins - Open Space, Backs to Trees, Cul-de-sac, Front Yard, Landscaping, Level, No Thru Street, Not In Development, Partly Wooded, Premium, Private, Rear Yard, Secluded, SideYard(s), Unrestricted
Lot Dimensions: 1.50 Acre(S)
Municipality: EAST BUFFALO TWP
Parking Notes: 2 Total Parking Spaces
Rooms: Living Room, Dining Room, Primary Bedroom, Bedroom 2,Bedroom 3,Bedroom 4,Kitchen, Laundry, Office, Utility Room, Primary Bathroom, Full Bath, Half Bath
Sewer: On Site Septic
Special View Info: Panoramic
SQFT Above Finished: 1596
SQFT Below Finished: 1000
SQFT Total Finished: 2596
Structure Type: Detached
Total Garage/Parking Spaces: 2
Water: Well
Wooded: Yes

Room Sizes

Living Room: 18 x 13 Level - Main
Dining Room: 12 x 13 Level - Main
Kitchen: 15 x 13 Level - Main
Office: 19 x 12 Level - Main
Primary Bedroom: 14 x 14 Level - Main
Bedroom 2: 13 x 14 Level - Main
Living Room: 15 x 13 Level - Lower 1
Kitchen: 23 x 13 Level - Lower 1
Bedroom 3: 19 x 13 Level - Lower 1
Bedroom 4: 13 x 14 Level - Lower 1
Laundry: 9 x 8 Level - Lower 1
Full Bath: 24 x 10 Level - Lower 1
Utility Room: 24 x 11 Level - Lower 1

Local Schools

School District: LEWISBURG AREA

Listed By / Shown By

Listed By

Agency Name: TEU Real Estate Corporation
Agency Phone: 8008839424

Shown By

Agent Name: Pamela Owsik
Agent Phone: (610) 659-7021
Agency Title: Duffy Real Estate, Inc.

IDX logo

Estimate Your Payment

Estimated Payment

$ 2,721.12 per month $2,157.90 Principal & Interest $432.00 Property Tax $131.22 Homeowner's Insurance

Change Payment Information

%
years/fixed
yearly
yearly (est.)
(Payments are an estimate and may vary by lender)

My HomeFinder

Sign up for a HomeFinder account to save listings, searches and schedule new listing emails delivered directly to your inbox!
create an account now
  • email:
  •    
  •       password:
  •