

- Pamela Owsik
- (610) 659-7021
- Property Search
- My HomeFinder
- New Listings
- Elegant Homes
- Virtual Market Analysis
- My Listings
- Valuable Resources
- Calculators
- Open Houses
- Contact Me
- Home
Property Description
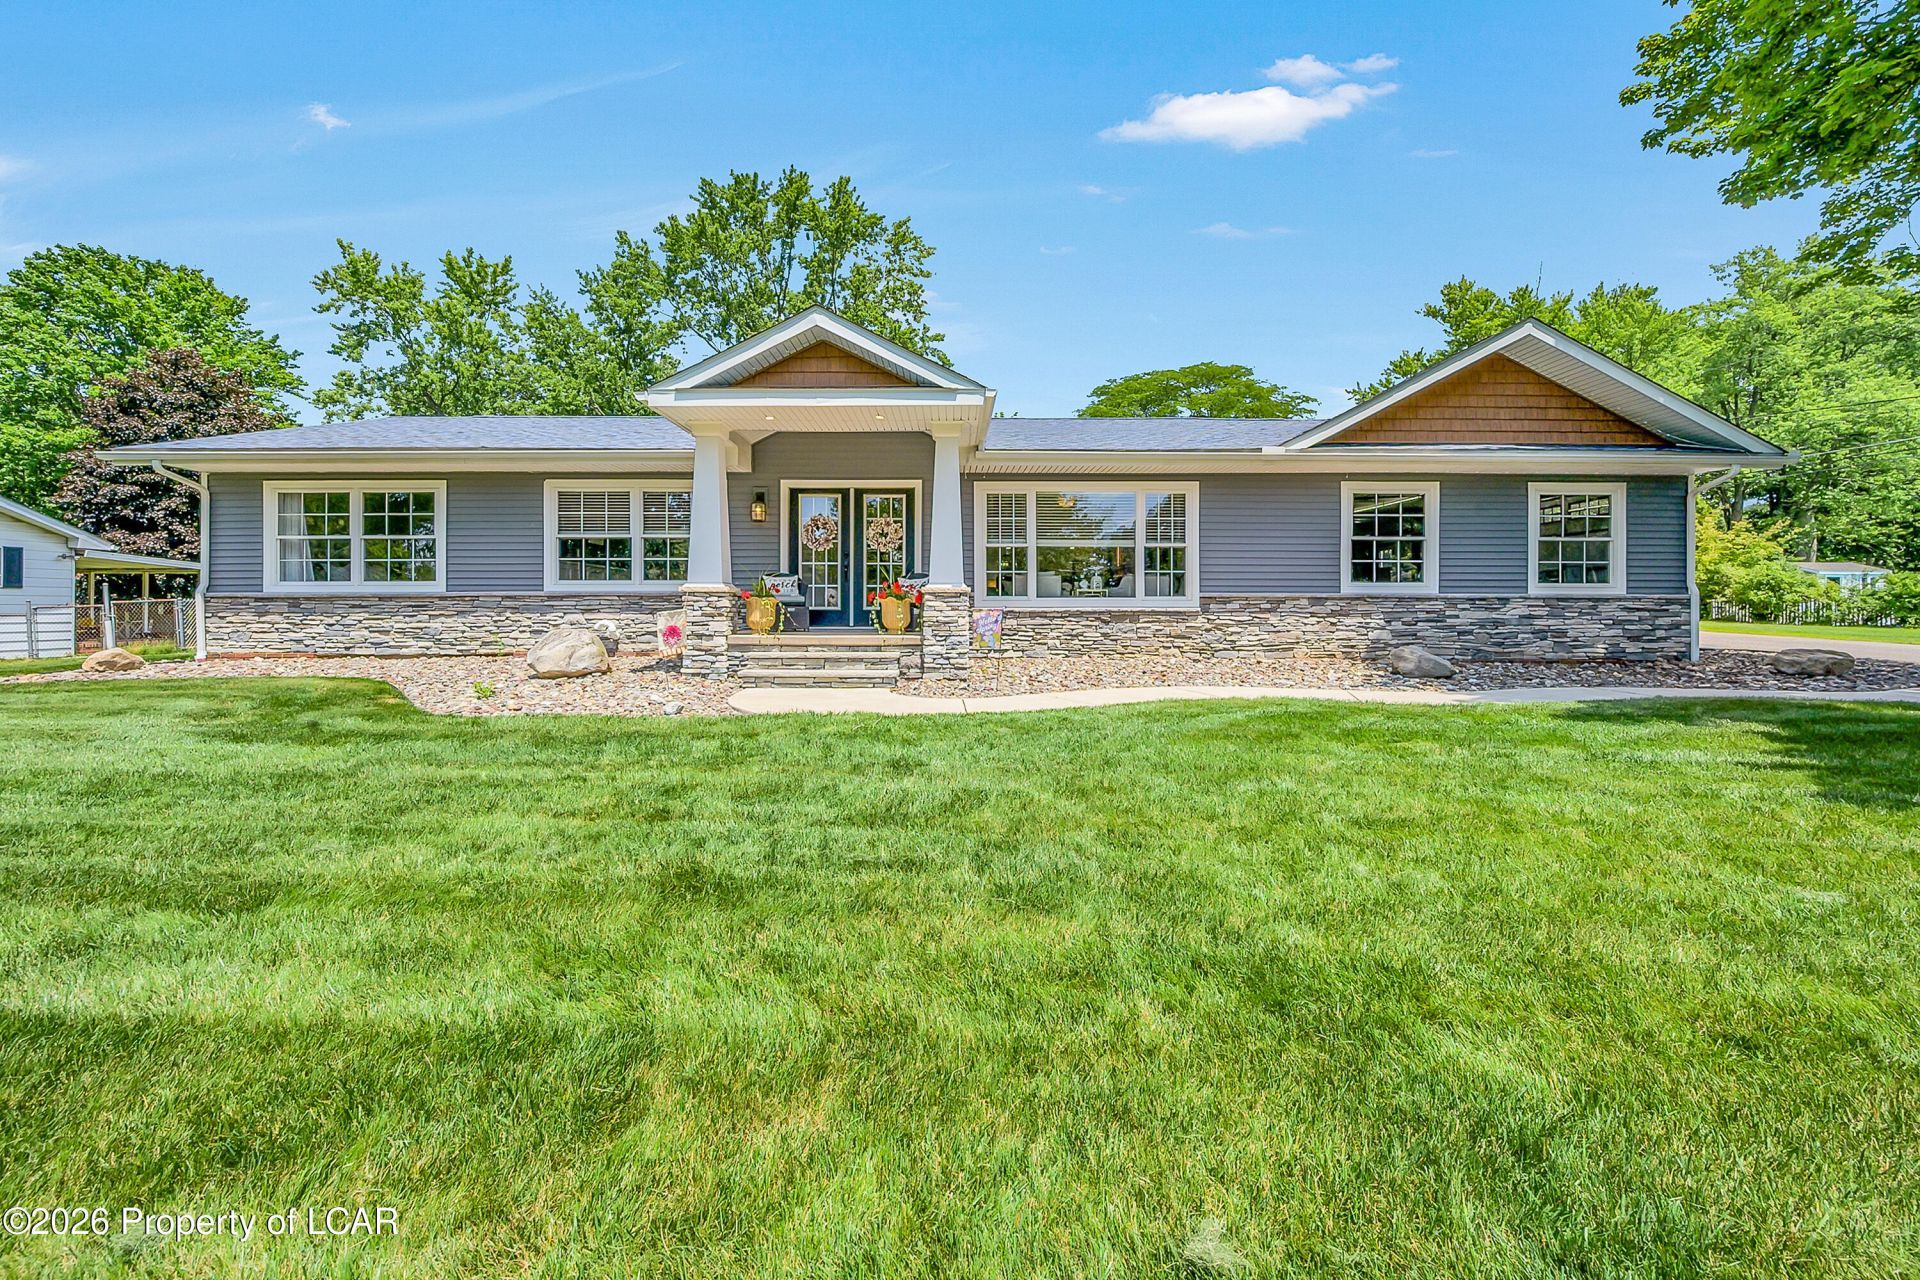
** Open House Saturday 8/1 from 12-2 PM **Completely rebuilt from the foundation up as the contractor-owner's personal residence, this exceptional 3-4 bedroom, 3-bath ranch showcases outstanding craftsmanship, thoughtful design, and premium finishes throughout. At the heart of the home is a stunning gourmet kitchen featuring a large center island, corner pantry, and modern finishes. The open-concept layout flows seamlessly into the living and dining areas, while the adjacent family room offers a striking stone wood-burning fireplace and picturesque views of the outdoor living space.The main level also features a beautifully designed primary suite with a custom-built walk-in closet and a private, ultra-modern bathroom. A second spacious bedroom, spacious office, an additional full bath, and a conveniently located first-floor laundry area complete the main level.The expansive lower level offers an inviting extension of the home's living space with a bright, open feel. A large recreation room with a custom wet bar provides the perfect setting for entertaining or relaxing. Two additional finished rooms with full-size windows offer exceptional flexibility for a home office, fitness room, hobby space, guest accommodations, or additional sleeping areas. A third full bath and multiple dedicated storage areas complete the lower level.Designed for year-round comfort and efficiency, the home includes a five-zone high-efficiency heating system, central air conditioning, and a heated and cooled garage. The exterior is equally impressive, featuring a welcoming covered front porch, a spacious concrete patio accessible from both the family room and the primary suite, and a level corner lot enhanced by mature trees that provide a beautiful natural backdrop.Thoughtfully rebuilt with quality materials, modern amenities, and meticulous attention to detail, this move-in-ready property offers a rare combination of style, comfort, efficiency, and versatile living space. Schedule your private showing today to experience everything this exceptional home has to offer.
Property Features
Feature Descriptions
Local Schools
Listed By / Shown By
Listed By
Agency Name: Lewith & Freeman, Mountaintop
Shown By
Agent Name: Pamela Owsik
Agent Phone: (610) 659-7021
Agency Title: Duffy Real Estate, Inc.

Estimate Your Payment
Estimated Payment
$ 2,798.44 per month $2,638.02 Principal & Interest $0.00 Property Tax (data not provided by mls) $160.42 Homeowner's Insurance


16 Garden Avenue | MLS# 26-3733
This single family home located at 16 Garden Avenue, Mountain Top, PA 18707 is currently listed for sale with an asking price of $550,000. This property has 4 bedrooms and 3 full baths with 3397 sq. ft. Garden Avenue is located in the Briar Brook subdivision within the Crestwood school district. Search Briar Brook real estate on powsik.duffyrealestate.com today.