

- Pamela Owsik
- (610) 659-7021
- Property Search
- My HomeFinder
- New Listings
- Elegant Homes
- Virtual Market Analysis
- My Listings
- Valuable Resources
- Calculators
- Open Houses
- Contact Me
- Home
Property Description
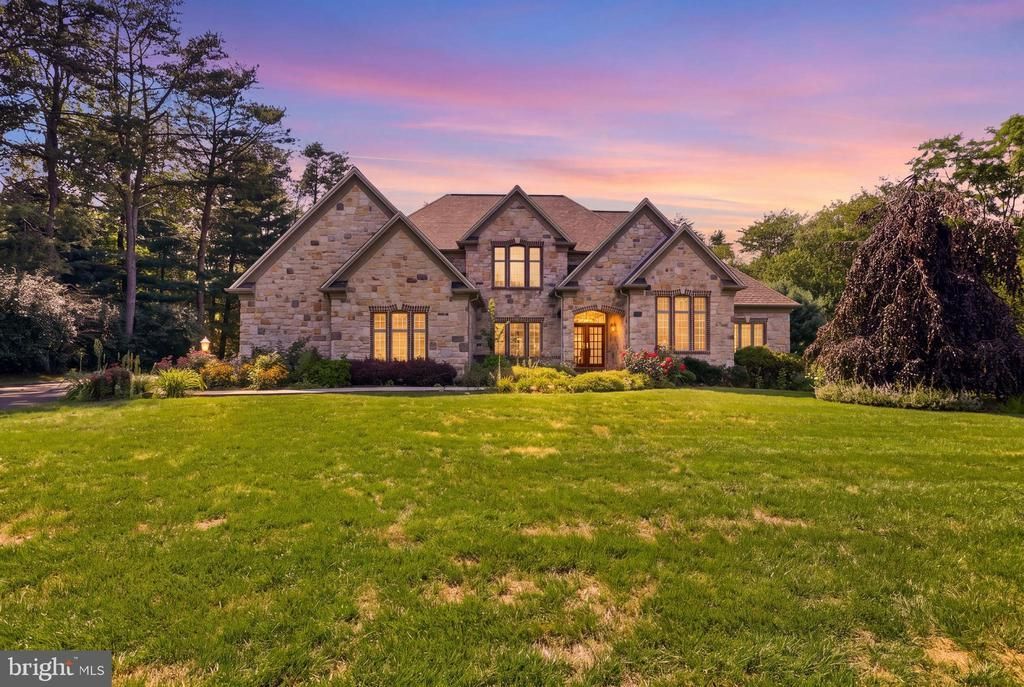
Exceptional Tiday-built stone estate in Pinehurst offering approximately 7,000 total square feet, 5 bedrooms, and 4.5 bathrooms. Cumberland Valley School District. Enter through a covered French door entry into a home defined by natural stone construction and timeless craftsmanship. Rich hardwood floors lead to a formal dining room and a sunken living room featuring a gas fireplace and wet bar. The family room showcases vaulted ceilings and expansive windows, while the eat-in kitchen includes granite countertops, a Sub-Zero refrigerator, new Bosch dishwasher, new GE Profile gas range, concealed microwave, and paneled appliances that blend seamlessly with the cabinetry. A separate vaulted breakfast nook with three large windows completes the space. The main-level primary suite features a spacious sitting area and a spa-inspired bath with jetted tub, updated shower with high-end California Faucets fixtures, and heated tile flooring, along with direct access to a private rear stone patio. The main and lower levels are equipped with built-in audio speakers and Control4 smart home integration, including automated lighting controls and four outdoor cameras integrated with Control4 system. The upper level offers three generously sized bedrooms with walk-in closets, including two connected by a Jack-and-Jill bath and one with an en suite bath. The fully finished lower level includes a private guest apartment/in-law suite with its own entrance, full kitchen with hardwood flooring, laundry, bedroom, great room, den or exercise room, and full bath with walk-in shower. Additional lower-level features include a second wet bar, media room, and billiard room with coffered wood ceiling. Exterior highlights include an oversized finished four-car garage with ceiling fans. The home is in near-new condition with extensive upgrades throughout, including 400-amp electrical service.
Property Features
Feature Descriptions
Room Sizes
Local Schools
Listed By / Shown By
Listed By
Agency Name: BrokersRealty.com
Agency Phone: 7179321660
Shown By
Agent Name: Pamela Owsik
Agent Phone: (610) 659-7021
Agency Title: Duffy Real Estate, Inc.

Estimate Your Payment
Estimated Payment
$ 8,484.22 per month $6,714.97 Principal & Interest $1,360.92 Property Tax $408.33 Homeowner's Insurance


1945 Monterey Drive | MLS# PACB2056826
This single family home located at 1945 Monterey Drive, Mechanicsburg, PA 17050 is currently listed for sale with an asking price of $1,400,000. This property was built in 2003 and has 5 bedrooms and 4 full and 1 partial baths with 6976 sq. ft. Monterey Drive is located in the PINEHURST subdivision within the CUMBERLAND VALLEY school district. Search PINEHURST real estate on powsik.duffyrealestate.com today.