Refine Search

21 Cisella Drive , Unit LOT 50, Pottsville, PA 17901

$584,300
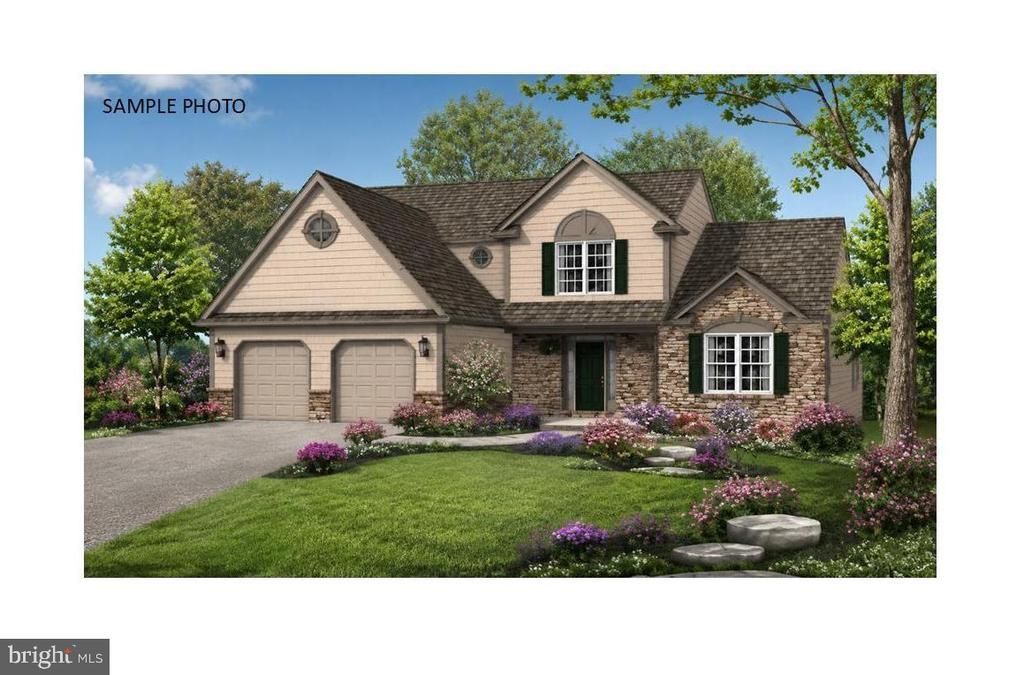
  • 21 Cisella Drive , Unit LOT 50, Pottsville, PA 17901 Main Photo

1 Total Photos [Click to View All]

New to the Market PENDING
BEDS4 BATHS2 full 1 partial SQUARE FEET2,690 MLS#PASK2028762
STATUSPENDING PROPERTY TYPEResidential - Single Family SUBDIVISIONGRANBURY MANOR ESTATES SCHOOLPOTTSVILLE AREA

Property Description

NEW PHASE NOW OPEN – UNDER CONSTRUCTION! Experience delightful countryside living in a serene setting with breathtaking views that truly must be seen to be appreciated. These beautifully designed homes feature spacious floorplans with customization options to fit your lifestyle, along with a wide selection of upgrades and designer finishes available. Enjoy peaceful surroundings, stunning scenery, and the opportunity to create the home you’ve always wanted in this exceptional new community. Photo is a rendering of the model to be built. Lot additional, size may vary and to be selected by Buyer. Some room sizes may vary.

21 Cisella Drive , Unit LOT 50 | MLS# PASK2028762

This single family home located at 21 Cisella Drive , Unit LOT 50, Pottsville, PA 17901 is currently listed for sale with an asking price of $584,300. This property was built in 2026 and has 4 bedrooms and 2 full and 1 partial baths with 2690 sq. ft. Cisella Drive , Unit LOT 50 is located in the GRANBURY MANOR ESTATES subdivision within the POTTSVILLE AREA school district. Search GRANBURY MANOR ESTATES real estate on powsik.duffyrealestate.com today.

Property Features

Property Type: Residential - Single Family
Basement: Full, Unfinished, Daylight, Full
Basement: Yes
Cooling: Central A/C
Fuel Type: Propane - Owned
Garage: 2
Heating: Forced Air
Home Style: Traditional, Cape Cod
Lot Size: 1.51 Acres
Roof Type: Pitched, Shingle
Stories: 2.0
Taxes: $0
Year Built: 2026

Feature Descriptions

Additional Structures: Above Grade
Appliances: Built-In Range, Oven - Self Cleaning, Dishwasher
Days on Site: 2
Electric: 200+ Amp Service, Circuit Breakers
Exterior: Vinyl Siding, Stone
Exterior: Sidewalks, Street Lights
Flooring: Carpet, Luxury Vinyl Plank
HOA Fee: $250.00/Annually
Interior: Dining Area, Family Room Off Kitchen, Formal/Separate Dining Room, Kitchen - Eat-In, Walk-in Closet(s), Bathroom - Walk-In Shower, Carpet, Ceiling Fan(s), Crown Moldings, Pantry, Recessed Lighting, Breakfast Area, Kitchen - Table Space
Lot Dimensions: 1.51 Acre(S)
Municipality: NORWEGIAN TWP
Parking Notes: 2 Total Parking Spaces
Rooms: Dining Room, Primary Bedroom, Bedroom 2,Bedroom 3,Bedroom 4,Kitchen, Family Room, Breakfast Room, Laundry
Sewer: Public Sewer
Special View Info: Trees/Woods, Scenic Vista, Other
SQFT Above Finished: 2690
SQFT Total Finished: 2690
Structure Type: Detached
Total Garage/Parking Spaces: 2
Utilities: Cable TV
Water: Public

Room Sizes

Dining Room: 15 x 15 Level - Main
Family Room: 19 x 18 Level - Main
Kitchen: 12 x 18 Level - Main
Bedroom 2: 12 x 13 Level - Upper 1
Bedroom 3: 12 x 13 Level - Upper 1
Bedroom 4: 12 x 16 Level - Upper 1
Breakfast Room: 12 x 18 Level - Main
Primary Bedroom: 16 x 15 Level - Main
Laundry: 6 x 8 Level - Main

Local Schools

School District: POTTSVILLE AREA

Listed By / Shown By

Listed By

Agency Name: Keller Williams Platinum Realty - Wyomissing
Agency Phone: 6108981441

Shown By

Agent Name: Pamela Owsik
Agent Phone: (610) 659-7021
Agency Title: Duffy Real Estate, Inc.

IDX logo

Estimate Your Payment

Estimated Payment

$ 2,972.96 per month $2,802.54 Principal & Interest $0.00 Property Tax (data not provided by mls) $170.42 Homeowner's Insurance

Change Payment Information

%
years/fixed
yearly
yearly (est.)
(Payments are an estimate and may vary by lender)

My HomeFinder

Sign up for a HomeFinder account to save listings, searches and schedule new listing emails delivered directly to your inbox!
create an account now
  • email:
  •    
  •       password:
  •