

- Pamela Owsik
- (610) 659-7021
- Property Search
- My HomeFinder
- New Listings
- Elegant Homes
- Virtual Market Analysis
- My Listings
- Valuable Resources
- Calculators
- Open Houses
- Contact Me
- Home
Property Description
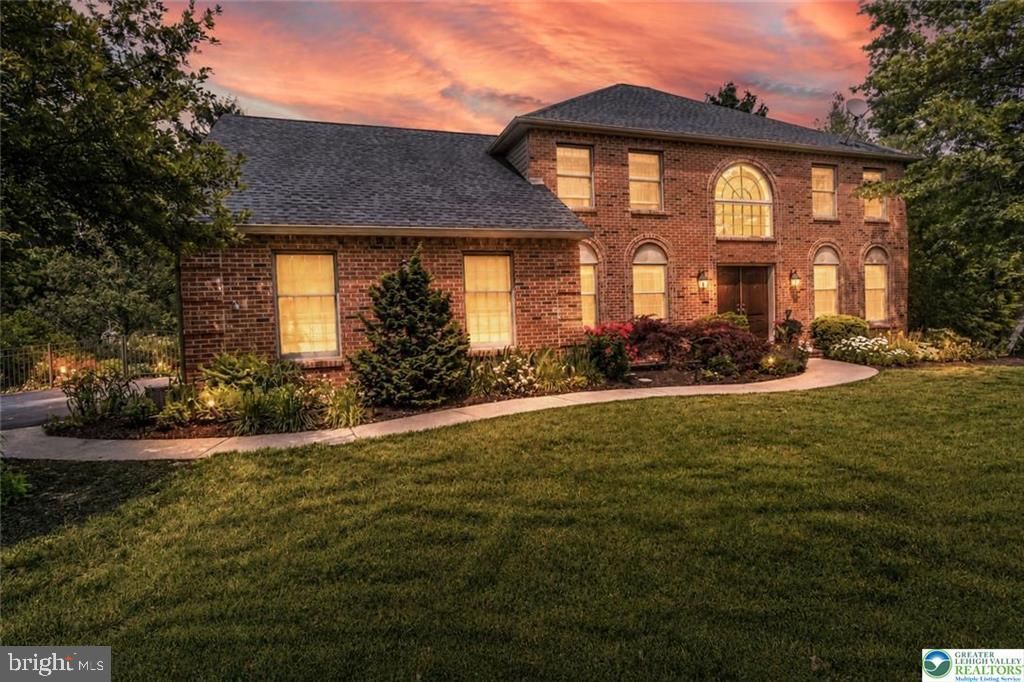
Enjoy a rare sense of privacy in this beautifully maintained brick front Colonial, ideally situated on a nearly one-acre, landscaped lot in the highly sought-after Parkland School District. This home offers a peaceful setting while remaining close to everyday conveniences by offering over 3,500 square feet of finished living space, 4 bedrooms, and 2.5 baths, it blends timeless charm with thoughtful modern updates. The remodeled kitchen is the heart of the home, featuring stunning quartz countertops, all-new stainless-steel appliances, a spacious center island, and abundant cabinetry. The kitchen opens up to a bright family room with direct access to the deck- perfect for everyday living and entertaining. The inviting main level flows effortlessly with a nicely sized dining room and living room with hardwood floors while the finished walk-out basement adds exceptional versatility with a cozy gas fireplace, creating the ideal family room, recreation area, or entertaining space. Upstairs, the spacious primary suite offers a private retreat complete with an ensuite bath with private water closet and adjoining sitting room—ideal for a home office, nursery, fitness space, or quiet reading nook. Three additional generously sized bedrooms and a second full bath complete the upper level. Step outside to your own backyard oasis featuring a fully fenced yard, beautifully landscaped grounds, and a spectacular tiered deck perfect for entertaining. Whether you're hosting friends, enjoying your morning coffee, or unwinding at the end of the day, the setting offers a rare combination of privacy and scenic beauty. An oversized two-car garage, timeless brick exterior with low-maintenance vinyl siding on the rear, and a convenient location near parks, shopping, dining, and major commuter routes complete this exceptional home. Schedule your private showing today!
Property Features
Feature Descriptions
Local Schools
Listed By / Shown By
Listed By
Agency Name: Weichert Realtors
Agency Phone: 6102526666
Shown By
Agent Name: Pamela Owsik
Agent Phone: (610) 659-7021
Agency Title: Duffy Real Estate, Inc.

Estimate Your Payment
Estimated Payment
$ 4,528.79 per month $3,669.25 Principal & Interest $636.42 Property Tax $223.13 Homeowner's Insurance


2165 Beechwood Street | MLS# PALH2016420
This single family home located at 2165 Beechwood Street, Orefield, PA 18069 is currently listed for sale with an asking price of $765,000. This property was built in 1997 and has 4 bedrooms and 2 full and 1 partial baths with 3546 sq. ft. Beechwood Street is located in the POINTE WEST subdivision within the PARKLAND school district. Search POINTE WEST real estate on powsik.duffyrealestate.com today.