

- Pamela Owsik
- (610) 659-7021
- Property Search
- My HomeFinder
- New Listings
- Elegant Homes
- Virtual Market Analysis
- My Listings
- Valuable Resources
- Calculators
- Open Houses
- Contact Me
- Home
Property Description
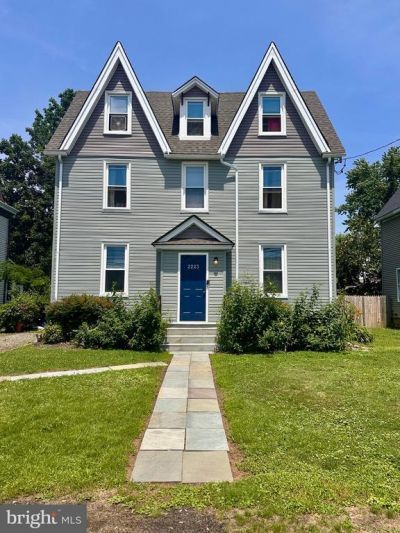
Discover House Hacking at 2223 Amosland Road in Holmes. Live for less then renting... stop making your landlords mortgage payment... let your tenants pay your mortgage in this rare, income-producing triplex. This property is the ultimate find for a first-time homebuyer looking to build immediate wealth, a downsizer seeking easy first-floor living, or a family looking for a multi-generational setup. Why This Property is a Smart Financial Move: Built-In Income: Collect $1,729 (Below Market) every month from two reliable, long-term tenants right from day one. Offset Your Mortgage: Use the existing rental income to heavily slash your monthly housing costs. Room to Grow: Move into the vacant first floor or rent it out later for an extra $1,100 to $1,500+ per month. Low Landlord Stress: Enjoy hassle-free management with separate boilers, gas meters, and updated electric panels for every unit. Consider adding an Accessory Use Dwelling or garage for added income and value to the property. Bonus: The roof and siding were done in 2024, the basement has a French drainage system, windows were replaced in 2019.
Property Features
Feature Descriptions
Local Schools
Listed By / Shown By
Listed By
Agency Name: RE/MAX Hometown Realtors
Agency Phone: 6105661340
Shown By
Agent Name: Pamela Owsik
Agent Phone: (610) 659-7021
Agency Title: Duffy Real Estate, Inc.

Estimate Your Payment
Estimated Payment
$ 2,731.10 per month $1,917.49 Principal & Interest $697.00 Property Tax $116.60 Homeowner's Insurance


2223 Amosland Road | MLS# PADE2119064
This multi-family property located at 2223 Amosland Road, Holmes, PA 19043 is currently listed for sale with an asking price of $399,777. Amosland Road is located within the RIDLEY school district. Search Holmes real estate on powsik.duffyrealestate.com today.