

- Pamela Owsik
- (610) 659-7021
- Property Search
- My HomeFinder
- New Listings
- Elegant Homes
- Virtual Market Analysis
- My Listings
- Valuable Resources
- Calculators
- Open Houses
- Contact Me
- Home
Property Description
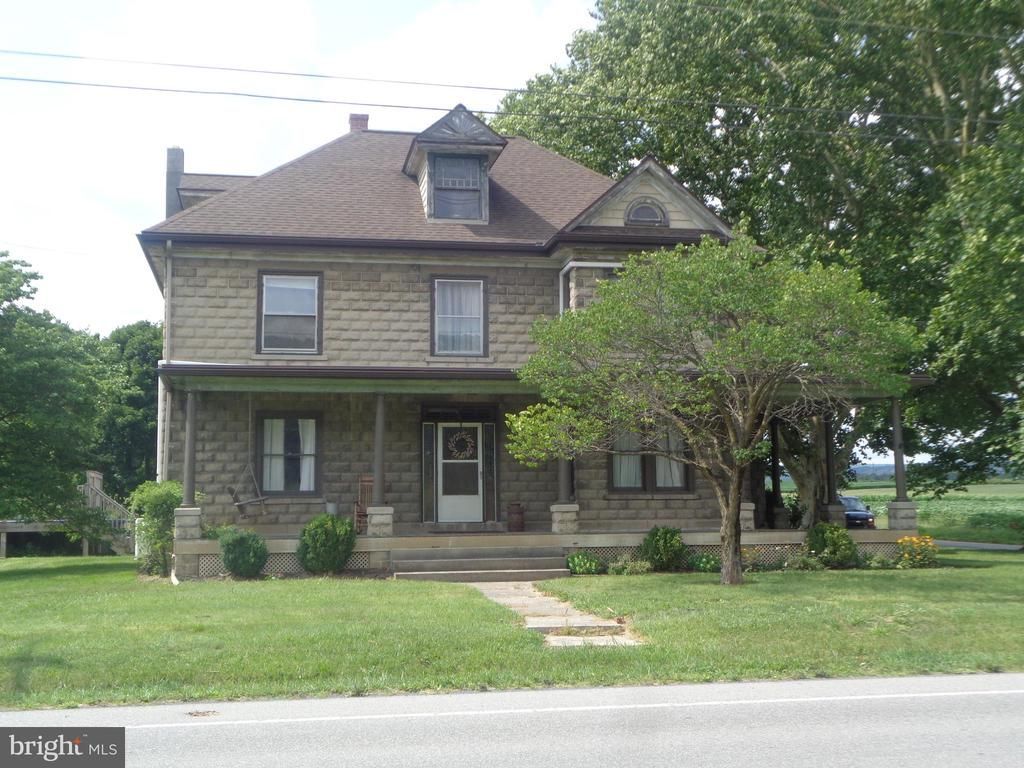
Welcome to this spacious turn-of-the century, two-story home, offering 4 bedrooms and 2.5 baths. It retains plenty of character from days gone by, featuring original heart pine flooring, interior doors including pocket doors, built in cabinetry in the dining room, a butler's pantry and a family-sized wrap around porch. The home was remodeled in 2018 with new plumbing, wiring, kitchen, baths, 2 insulated exterior doors and 4 mini splits. The exterior boasts a 24' round above ground pool installed in 2022 and a 44' x 56' detached garage with 3 overhead doors - ideal for a workshop, multiple vehicles, toys or even a batting cage! Heating options include an oil hot water furnace with or without an attached wood burner, a pellet stove in the family room, plus 4 mini splits for heating and cooling. This home is conveniently located minutes from Route 322. Bring your family and/or business to 2272 Green Lane, Reedsville
Property Features
Feature Descriptions
Room Sizes
Local Schools
Listed By / Shown By
Listed By
Agency Name: Smeltz and Aumiller Real Estate, LLC.
Agency Phone: 7172482122
Shown By
Agent Name: Pamela Owsik
Agent Phone: (610) 659-7021
Agency Title: Duffy Real Estate, Inc.

Estimate Your Payment
Estimated Payment
$ 2,107.98 per month $1,750.69 Principal & Interest $250.83 Property Tax $106.46 Homeowner's Insurance


2272 Green Lane | MLS# PAMF2053332
This single family home located at 2272 Green Lane, Reedsville, PA 17084 is currently listed for sale with an asking price of $365,000. This property was built in 1900 and has 4 bedrooms and 2 full and 1 partial baths with 3080 sq. ft. Green Lane is located within the MIFFLIN COUNTY school district. Search Reedsville real estate on powsik.duffyrealestate.com today.