

- Pamela Owsik
- (610) 659-7021
- Property Search
- My HomeFinder
- New Listings
- Elegant Homes
- Virtual Market Analysis
- My Listings
- Valuable Resources
- Calculators
- Open Houses
- Contact Me
- Home
Property Description
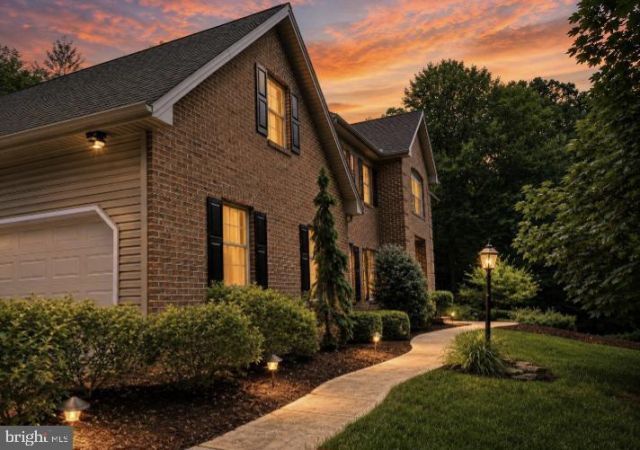
Welcome to Your Private Wooded Sanctuary in Hampden Township an exceptional estate home defined by elegance, craftsmanship, and refined living. This premier brick estate sits atop a serene mountain setting on 2.7 private acres, offering an extraordinary blend of grand entertaining spaces and quiet, private retreats. Step inside to a grand main level foyer featuring soaring 9-foot ceilings, crown molding, custom woodwork, gleaming hardwood floors, and beautiful tile work. The thoughtfully designed layout flows effortlessly from the formal dining room to a dedicated music room and a cozy family room with a gas fireplace. Natural light floods through entire home and especially in the Yingst Sunroom, which seamlessly opens to an impressive hardscaped patio oasis a serene outdoor sanctuary surrounded by your own wooded acreage. The upper level boasts a truly exceptional primary suite wing, fully separated from the three additional spacious bedrooms for maximum privacy. This expansive owner’s retreat features a versatile bonus room, a dedicated laundry room and private office area, creating an unparalleled work-from-home or relaxation environment. With 4 bedrooms, 2.5 baths, signature custom craftsmanship and premium features throughout on a rare 2.7 acre mountain parcel, 2438 Lambs Gap Road represents an unbelievable opportunity to own a premier property combining architectural beauty with unmatched natural tranquility, the ultimate private retreat to raise a family while keeping every modern convenience within reach. Recognized as Pennsylvania's #1 safest municipality in 2024, Hampden Township offers an unmatched lifestyle for families seeking peace, privacy, and community. Top-Tier Education: Situated in the award-winning Cumberland Valley School District, just 0.8 miles from Blue Ribbon Shaull Elementary and 2 miles from Mountain View Middle School. Resort-Style Community Living: Enjoy access to 161 acres of township parks, miles of walking and biking trails, the 90-mile Conodoguinet Creek water trail, Armitage Golf Course, and the Hampden Pool & spray park complex. Unbeatable Daily Convenience: Located minutes from Wegmans, Costco, Sam's Club, and leading healthcare facilities including Penn State Health Hampden Medical Center and UPMC West Shore. Seamless Commuting & Financial Peace of Mind: Quick access to I-81, Route 15, I-83, 581, and the PA Turnpike. Plus a township tax millage rate that hasn't increased in 48 years! Retreat to your private sanctuary every evening without sacrificing a second of convenience—this isn't just a home, it's where lasting family memories are made. Schedule your private tour today!
Property Features
Feature Descriptions
Room Sizes
Local Schools
Listed By / Shown By
Listed By
Agency Name: Keller Williams Realty
Agency Phone: 7176574700
Shown By
Agent Name: Pamela Owsik
Agent Phone: (610) 659-7021
Agency Title: Duffy Real Estate, Inc.

Estimate Your Payment
Estimated Payment
$ 5,682.65 per month $4,746.04 Principal & Interest $648.00 Property Tax $288.60 Homeowner's Insurance


2438 Lambs Gap Road, Unit LOT 1 A | MLS# PACB2056962
This single family home located at 2438 Lambs Gap Road, Unit LOT 1 A, Enola, PA 17025 is currently listed for sale with an asking price of $989,500. This property was built in 1992 and has 4 bedrooms and 2 full and 1 partial baths with 3642 sq. ft. Lambs Gap Road, Unit LOT 1 A is located within the CUMBERLAND VALLEY school district. Search Enola real estate on powsik.duffyrealestate.com today.