

- Pamela Owsik
- (610) 659-7021
- Property Search
- My HomeFinder
- New Listings
- Elegant Homes
- Virtual Market Analysis
- My Listings
- Valuable Resources
- Calculators
- Open Houses
- Contact Me
- Home
Property Description
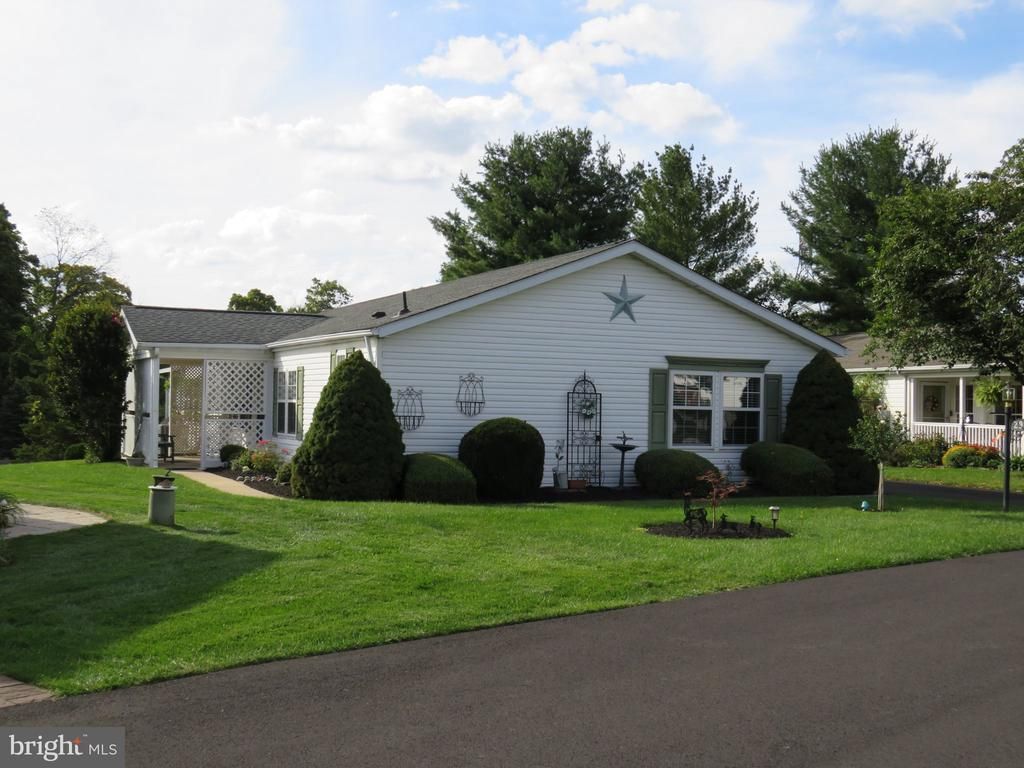
Welcome to the Villages of Buckingham Springs, an active 55+ community! This beautiful home combines comfortable living and a gre4at view. The property features a one-car garage, a driveway with parking for three cars, and a covered side porch Step inside to a spacious living room that flows through to the dining or to the left, you’ll find two bedrooms and a full hall bathroom. The private primary bedroom suite offers a peaceful retreat, complete with a private bathroom. The kitchen has plenty of cabinets and counters and opens to a lovely breakfast room and a spacious family room with sliding glass door to a large bright sunroom with lot of windows off the back of the house that overlooks the retention basin and you get to watch the New Hope train gently roll by on occasion. The laundry room opens to the garage with extra storage. This home is waiting for you to put your personal touch on this large lovely home in the active friendly community come and enjoy all that Buckingham Springs has to offer!
Property Features
Feature Descriptions
Room Sizes
Local Schools
Listed By / Shown By
Listed By
Agency Name: Keller Williams Real Estate-Doylestown
Agency Phone: 2153405700
Shown By
Agent Name: Pamela Owsik
Agent Phone: (610) 659-7021
Agency Title: Duffy Real Estate, Inc.

Estimate Your Payment
Estimated Payment
$ 2,130.31 per month $1,750.69 Principal & Interest $273.17 Property Tax $106.46 Homeowner's Insurance


296 Blackberry Circle | MLS# PABU2130618
This single family home located at 296 Blackberry Circle, New Hope, PA 18938 is currently listed for sale with an asking price of $365,000. This property was built in 1996 and has 2 bedrooms and 2 full baths with 1680 sq. ft. Blackberry Circle is located in the BUCKINGHAM SPRINGS subdivision within the CENTRAL BUCKS school district. Search BUCKINGHAM SPRINGS real estate on powsik.duffyrealestate.com today.