

- Pamela Owsik
- (610) 659-7021
- Property Search
- My HomeFinder
- New Listings
- Elegant Homes
- Virtual Market Analysis
- My Listings
- Valuable Resources
- Calculators
- Open Houses
- Contact Me
- Home
Property Description
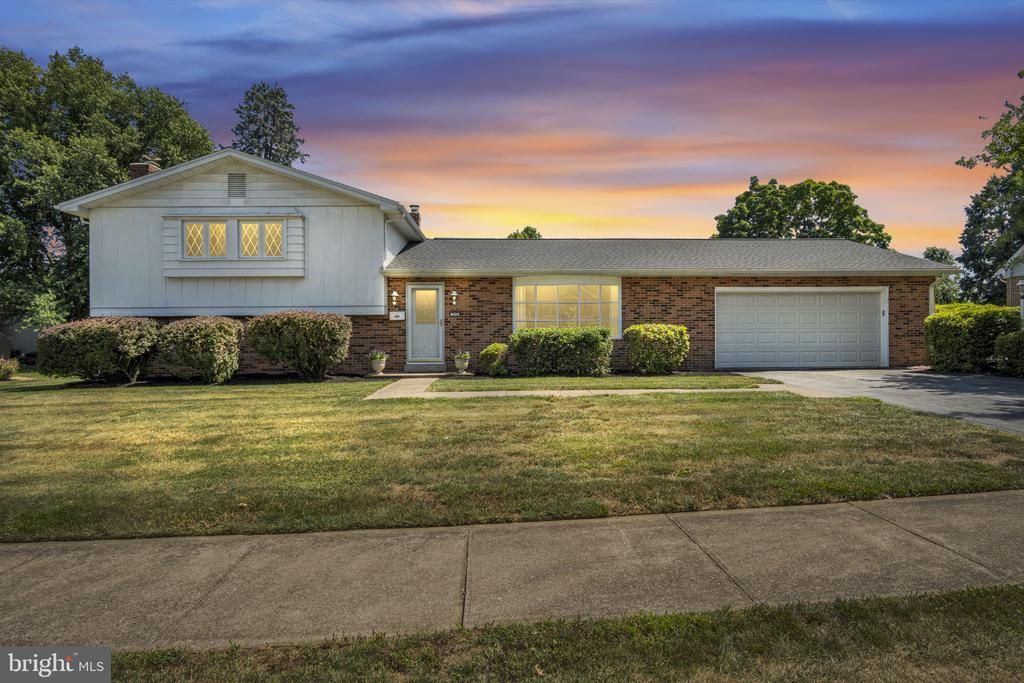
Welcome to 306 E Elmwood Ave, a spacious and well maintained split level home located in the desirable Mechanicsburg School District. Offering 3 bedrooms, 2 updated full baths, and 2 half baths, this home provides a flexible layout with multiple living areas designed for comfort and everyday functionality. Step inside to a welcoming sunken living room, followed by a spacious eat-in kitchen with an adjacent formal dining room, perfect for gatherings and entertaining. The lower level features a cozy family room with fireplace and wet bar, along with double doors leading to a private office, plus a convenient laundry area and half bath. An additional rec room on the lower level offers even more space for hobbies, play, fitness, or entertaining. Outside, enjoy an ideal level rear yard complete with a deck and patio, creating the perfect setup for outdoor dining, relaxing, and hosting. Additional highlights include a 2 car garage, new roof in 2025, and a prime Mechanicsburg location close to schools, shopping, dining, and major conveniences. Schedule your private tour today!
Property Features
Feature Descriptions
Room Sizes
Local Schools
Listed By / Shown By
Listed By
Agency Name: Coldwell Banker Realty
Agency Phone: 7177614800
Shown By
Agent Name: Pamela Owsik
Agent Phone: (610) 659-7021
Agency Title: Duffy Real Estate, Inc.

Estimate Your Payment
Estimated Payment
$ 2,521.39 per month $1,918.08 Principal & Interest $486.67 Property Tax $116.64 Homeowner's Insurance


306 E Elmwood Avenue | MLS# PACB2056038
This single family home located at 306 E Elmwood Avenue, Mechanicsburg, PA 17055 is currently listed for sale with an asking price of $399,900. This property was built in 1969 and has 3 bedrooms and 2 full and 2 partial baths with 2300 sq. ft. E Elmwood Avenue is located in the GEORGETOWN subdivision within the MECHANICSBURG AREA school district. Search GEORGETOWN real estate on powsik.duffyrealestate.com today.