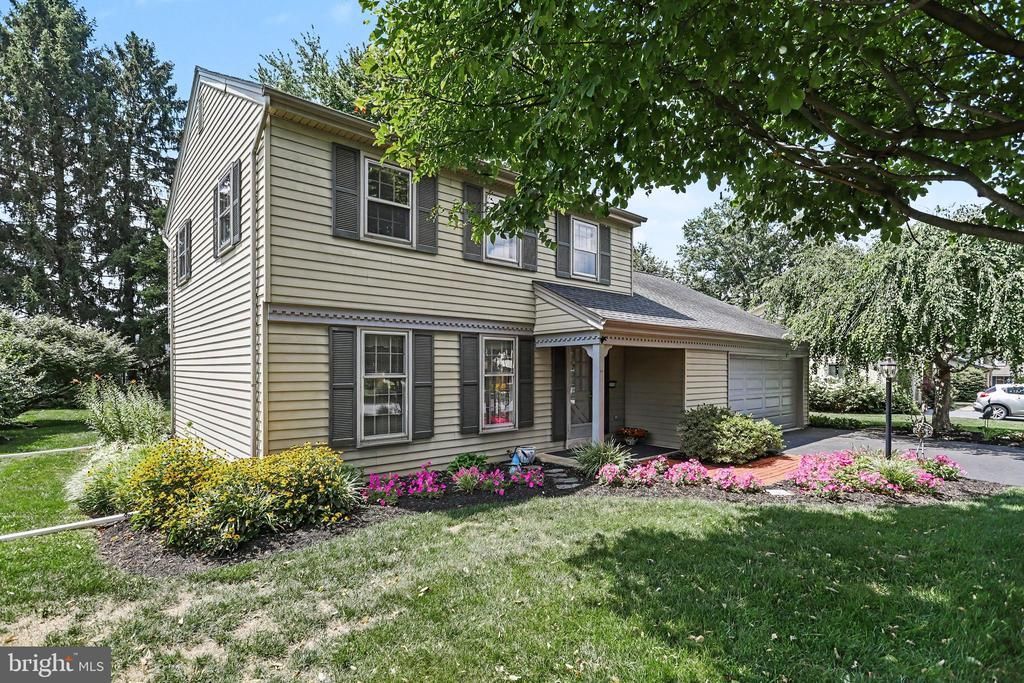
3738 Jonas Drive , Landisville, PA 17538

$459,900
  • 3738 Jonas Drive , Landisville, PA 17538 Main Photo

43 Total Photos [Click to View All]

New to the Market COMING SOON
BEDS3 BATHS2 full 1 partial SQUARE FEET1,664 MLS#PALA2092638
STATUSCOMING SOON PROPERTY TYPEResidential - Single Family SUBDIVISIONMILLCREEK SCHOOLHEMPFIELD

Property Description

Some homes simply feel like home the moment you arrive. Nestled in the sought-after Hempfield School District, this 3-bedroom, 2.5-bath home offers the warmth of a traditional floor plan and spaces designed for making memories. Picture cozy evenings by the brick fireplace, morning coffee on the screened porch, and summer gatherings overlooking the peaceful, park-like backyard. The unfinished basement is a blank canvas ready for your vision, while the two-car garage provides everyday convenience. Just minutes from schools, parks, shopping, dining, golf, and fitness centers, you'll enjoy the perfect balance of tranquility and accessibility. Come see where your next chapter begins.

3738 Jonas Drive | MLS# PALA2092638

This single family home located at 3738 Jonas Drive , Landisville, PA 17538 is currently listed for sale with an asking price of $459,900. This property was built in 1972 and has 3 bedrooms and 2 full and 1 partial baths with 1664 sq. ft. Jonas Drive is located in the MILLCREEK subdivision within the HEMPFIELD school district. Search MILLCREEK real estate on powsik.duffyrealestate.com today.

Property Features

Property Type: Residential - Single Family
Basement: Partial
Basement: Yes
Cooling: Central A/C
Fireplaces: 1
Fuel Type: Electric
Garage: 2
Heating: Baseboard - Electric
Home Style: Colonial
Lot Size: 0.25 Acres
Roof Type: Asphalt, Shingle
Stories: 2.0
Taxes: $4,538
Year Built: 1972

Feature Descriptions

Additional Structures: Above Grade, Below Grade
Appliances: Built-In Microwave, Dishwasher, Disposal, Dryer - Electric, Microwave, Oven/Range - Electric, Refrigerator, Washer, Water Conditioner - Owned, Water Heater
Electric: 200+ Amp Service, Circuit Breakers
Exterior: Frame, Metal Siding
Fireplace: Brick, Wood
Flooring: Carpet, Ceramic Tile
Interior: Carpet, Ceiling Fan(s), Crown Moldings, Family Room Off Kitchen, Floor Plan - Traditional, Formal/Separate Dining Room, Kitchen - Eat-In, Bathroom - Stall Shower, Upgraded Countertops, Water Treat System
Lot: Level
Lot Dimensions: 0.25 Acre(S)
Municipality: EAST HEMPFIELD TWP
Parking Notes: 6 Total Parking Spaces
Rooms: Living Room, Dining Room, Primary Bedroom, Bedroom 2,Bedroom 3,Kitchen, Family Room, Breakfast Room, Laundry, Primary Bathroom, Full Bath, Half Bath
Sewer: Public Sewer
SQFT Above Finished: 1664
SQFT Total Finished: 1664
Structure Type: Detached
Total Garage/Parking Spaces: 6
Water: Public
Windows: Screens, Storm, Wood Frame

Room Sizes

Bedroom 3: 11 x 10 Level - Upper 1
Kitchen: 14 x 12 Level - Main
Living Room: 18 x 11 Level - Main
Dining Room: 12 x 11 Level - Main
Breakfast Room: 11 x 7 Level - Main
Family Room: 19 x 11 Level - Main
Laundry: 9 x 6 Level - Main
Half Bath: 6 x 3 Level - Main
Bedroom 2: 11 x 11 Level - Upper 1
Primary Bathroom: 10 x 4 Level - Upper 1
Full Bath: 7 x 5 Level - Upper 1

Local Schools

High School: HEMPFIELD
School District: HEMPFIELD

Listed By / Shown By

Listed By

Agency Name: Keller Williams Elite
Agency Phone: 7175532500

Shown By

Agent Name: Pamela Owsik
Agent Phone: (610) 659-7021
Agency Title: Duffy Real Estate, Inc.

IDX logo

Estimate Your Payment

Estimated Payment

$ 2,718.17 per month $2,205.87 Principal & Interest $378.17 Property Tax $134.14 Homeowner's Insurance

Change Payment Information

%
years/fixed
yearly
yearly (est.)
(Payments are an estimate and may vary by lender)

My HomeFinder

Sign up for a HomeFinder account to save listings, searches and schedule new listing emails delivered directly to your inbox!
create an account now
  • email:
  •    
  •       password:
  •