

- Pamela Owsik
- (610) 659-7021
- Property Search
- My HomeFinder
- New Listings
- Elegant Homes
- Virtual Market Analysis
- My Listings
- Valuable Resources
- Calculators
- Open Houses
- Contact Me
- Home
BEDS5
BATHS3 full 1 partial
SQUARE FEET4,135
MLS#PADA2062134
STATUSCOMING SOON
PROPERTY TYPEResidential - Single Family
SUBDIVISIONFOREST HILLS
SCHOOLCENTRAL DAUPHIN
Property Description
Property Features
Property Type: Residential - Single Family
Basement: Full, Partially Finished
Basement: Yes
Cooling: Central A/C
Fireplaces: 3
Fuel Type: Electric
Garage: 2
Heating: Heat Pump(s)
Home Style: Contemporary
Lot Size: 0.83 Acres
Roof Type: Architectural Shingle
Stories: 2.0
Taxes: $7,894
Year Built: 1987
Feature Descriptions
Additional Structures: Above Grade, Below Grade
Appliances: Built-In Microwave, Cooktop, Dishwasher, Dryer, Disposal, Exhaust Fan, Refrigerator, Stainless Steel Appliances, Oven - Wall
Electric: 200+ Amp Service
Exterior: Exterior Lighting, Hot Tub, Water Fountains
Exterior: Frame
Fireplace: Stone, Mantel(s)
Flooring: Carpet, Ceramic Tile, Concrete, Hardwood, Vinyl
Interior: Bathroom - Soaking Tub, Bathroom - Stall Shower, Bathroom - Tub Shower, Built-Ins, Carpet, Ceiling Fan(s), Dining Area, Entry Level Bedroom, Floor Plan - Traditional, Kitchen - Eat-In, Kitchen - Table Space, Recessed Lighting, Upgraded Countertops, Walk-in Closet(s), Window Treatments, Wood Floors
Lot: Cul-de-sac, Landscaping, Level, Mountainous, Private
Lot Dimensions: 0.83 Acre(S)
Municipality: LOWER PAXTON TWP
Parking Features: Asphalt Driveway, Paved Driveway
Parking Notes: 2 Total Parking Spaces
Pet Restrictions: Dogs OK, Cats OK
Rooms: Living Room, Dining Room, Primary Bedroom, Bedroom 3,Bedroom 4,Kitchen, Family Room, Foyer, Laundry, Loft, Storage Room, Bathroom 2,Primary Bathroom, Full Bath, Half Bath, Screened Porch
Sewer: Public Sewer
SQFT Above Finished: 3599
SQFT Below Finished: 536
SQFT Total Finished: 4135
Structure Type: Detached
Total Garage/Parking Spaces: 2
Water: Public
Local Schools
High School: CENTRAL DAUPHIN
School District: CENTRAL DAUPHIN
Listed By / Shown By
Listed By
Agency Name: For Sale By Owner Plus, REALTORS
Agency Phone: 7172331001
Shown By
Agent Name: Pamela Owsik
Agent Phone: (610) 659-7021
Agency Title: Duffy Real Estate, Inc.

Estimate Your Payment
Estimated Payment
$ 4,219.48 per month $3,357.48 Principal & Interest $657.83 Property Tax $204.17 Homeowner's Insurance


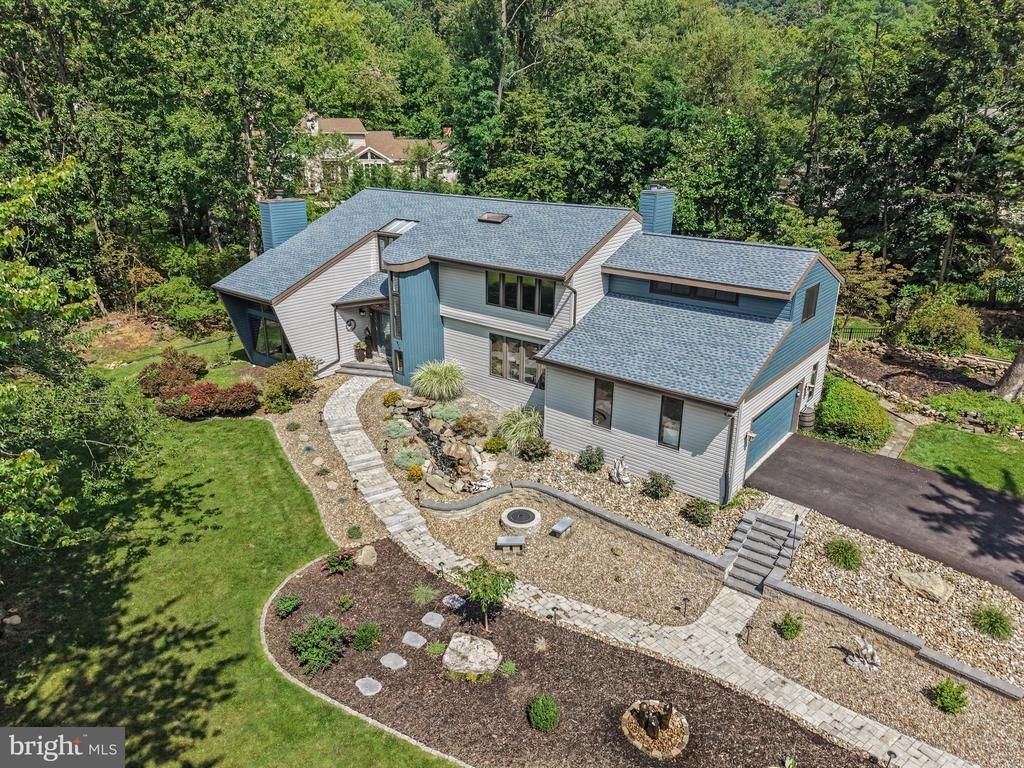
4076 Rosewall Court | MLS# PADA2062134
This single family home located at 4076 Rosewall Court , Harrisburg, PA 17112 is currently listed for sale with an asking price of $700,000. This property was built in 1987 and has 5 bedrooms and 3 full and 1 partial baths with 4135 sq. ft. Rosewall Court is located in the FOREST HILLS subdivision within the CENTRAL DAUPHIN school district. Search FOREST HILLS real estate on powsik.duffyrealestate.com today.