Refine Search

41 Somerfields Drive, Wyoming, PA 18644

$1,300,000
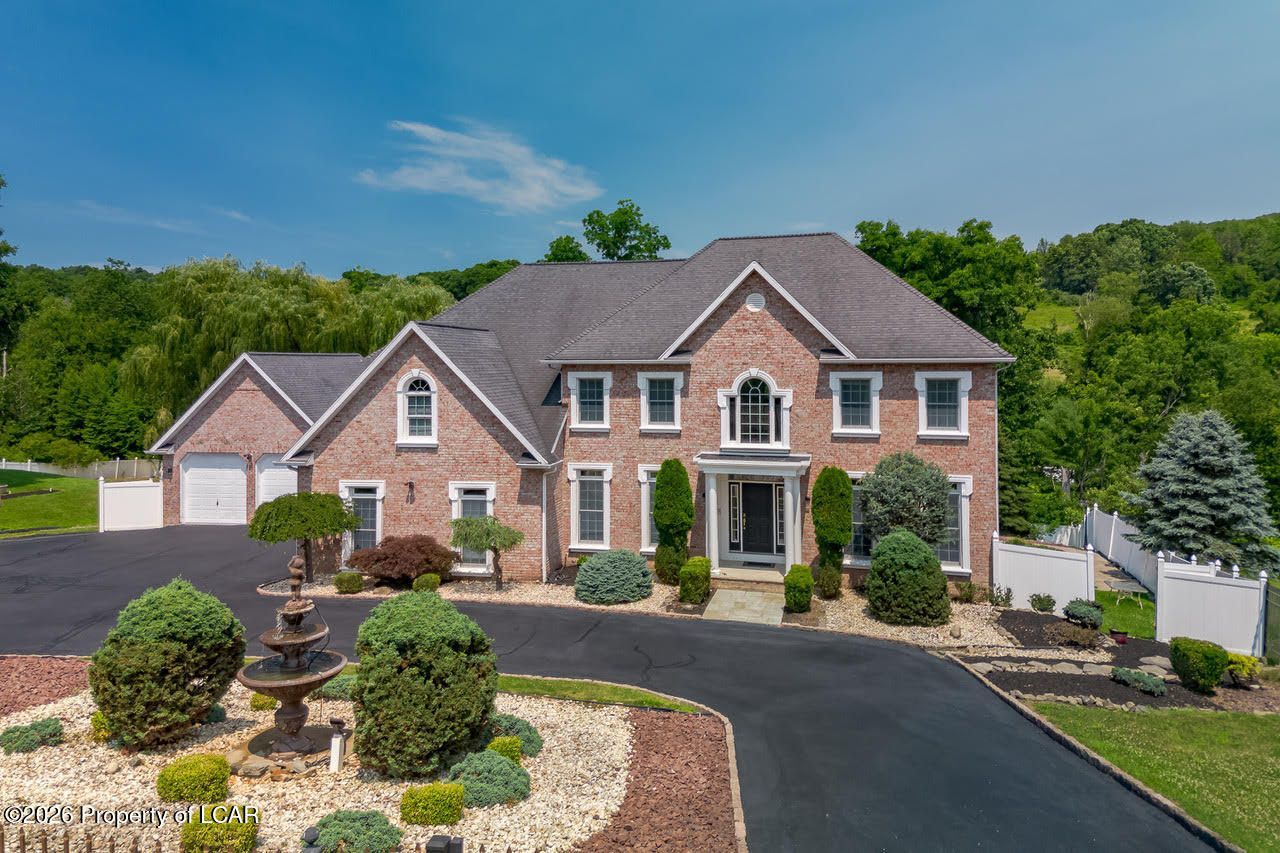
  • 41 Somerfields Drive, Wyoming, PA 18644 Main Photo

84 Total Photos [Click to View All]

Active
BEDS6 BATHS5 full SQUARE FEET5,734 MLS#26-3428
STATUSActive PROPERTY TYPEResidential - Single Family SUBDIVISIONSomerfield SCHOOLDallas

Property Description

Exceptional 2 story home set on a rare 2.5 manicured acre lot in area's most desirable & prestigious development in the Back Mountain. This home offers 6 bedrooms, 5 full baths & over 5,700 sq. ft. of beautiful designed living space. Recently painted interior, family room with gas fireplace. The lower level is an entertainers dream with a full kitchen, bath, F.R. with patio doors out to heated inground pool. Additional features include a 4 car garage, circular driveway & property fenced with automatic gate entrance. Geothermal Heating System. Proof of funs or pre-approval before showings. Listing agent to be at showings. Call or text Geri (570) 862-7432.

41 Somerfields Drive | MLS# 26-3428

This single family home located at 41 Somerfields Drive, Wyoming, PA 18644 is currently listed for sale with an asking price of $1,300,000. This property was built in 2004 and has 6 bedrooms and 5 full baths with 5734 sq. ft. Somerfields Drive is located in the Somerfield subdivision within the Dallas school district. Search Somerfield real estate on powsik.duffyrealestate.com today.

Property Features

Property Type: Residential - Single Family
Cooling: Central Air
Garage: 4
Heating: Natural Gas, Electric, Propane, Other, Geothermal
Lot Size: 2.50 Acres
Year Built: 2004

Feature Descriptions

Basement: Finished, Patio/French Doors
Days on Site: 18
Equipment: Intercom
Exterior: Brick, Vinyl Siding
Fireplace: Propane
Flooring: Hardwood
Garage/Parking: Garage Door Opener, Private
Inclusions: 2 fridges, Dble oven cooktop, micro, 2 DW, stove 2 W/D, 2 sheds, pool equip. bball court.
InteriorFeatures: Ceiling Fan(s), Central Vacuum, Pantry
Lot Features: Cul-De-Sac
Patio/Porch Features: Deck, Patio
Pool Features: In Ground, Heated, Winter Cover
Property Condition: Very Good
Sewer: On-Site
Swimming Pool: Yes
Total Rooms: 12
Water: Private

Room Sizes

Kitchen: 18.6 X 15.2 Level First
Other: 10.1 X 15.2 Level First
Living Room: 16.1 X 16.6 Level First
Dining Room: 12.9 X 15.9 Level First
Bedroom 1: 10.3 X 13.6 Level First
Full Bathroom: 5.2 X 9.1 Level First
Office: 13.7 X 13.5 Level First
Sunroom: 11.9 X 14.7 Level First
Primary Bedroom: 15.2 X 19.6 Level Second
Primary Bathroom: 10.6 X 15.2 Level Second
Laundry: 5.11 X 6.6 Level Lower
Bedroom 2: 12.9 X 13.3 Level Second
Full Bathroom: 5.09 X 12 Level Second
Bedroom 3: 13.4 X 16.8 Level Second
Bedroom 4: 11.6 X 16.8 Level Second
Bedroom 5: 13.7 X 13.5 Level Second
Kitchen: 11.6 X 12.3 Level Lower
Laundry: 6.8 X 6.5 Level Second
Family Room: 32.79 X 48.5 Level Lower
Office: 12.4 X 20.39 Level Lower

Local Schools

School District: Dallas

Listed By / Shown By

Listed By

Agency Name: Lewith & Freeman, Shavertown

Shown By

Agent Name: Pamela Owsik
Agent Phone: (610) 659-7021
Agency Title: Duffy Real Estate, Inc.

IDX logo

Estimate Your Payment

Estimated Payment

$ 6,614.49 per month $6,235.33 Principal & Interest $0.00 Property Tax (data not provided by mls) $379.17 Homeowner's Insurance

Change Payment Information

%
years/fixed
yearly
yearly (est.)
(Payments are an estimate and may vary by lender)

My HomeFinder

Sign up for a HomeFinder account to save listings, searches and schedule new listing emails delivered directly to your inbox!
create an account now
  • email:
  •    
  •       password:
  •