

- Pamela Owsik
- (610) 659-7021
- Property Search
- My HomeFinder
- New Listings
- Elegant Homes
- Virtual Market Analysis
- My Listings
- Valuable Resources
- Calculators
- Open Houses
- Contact Me
- Home
Property Description
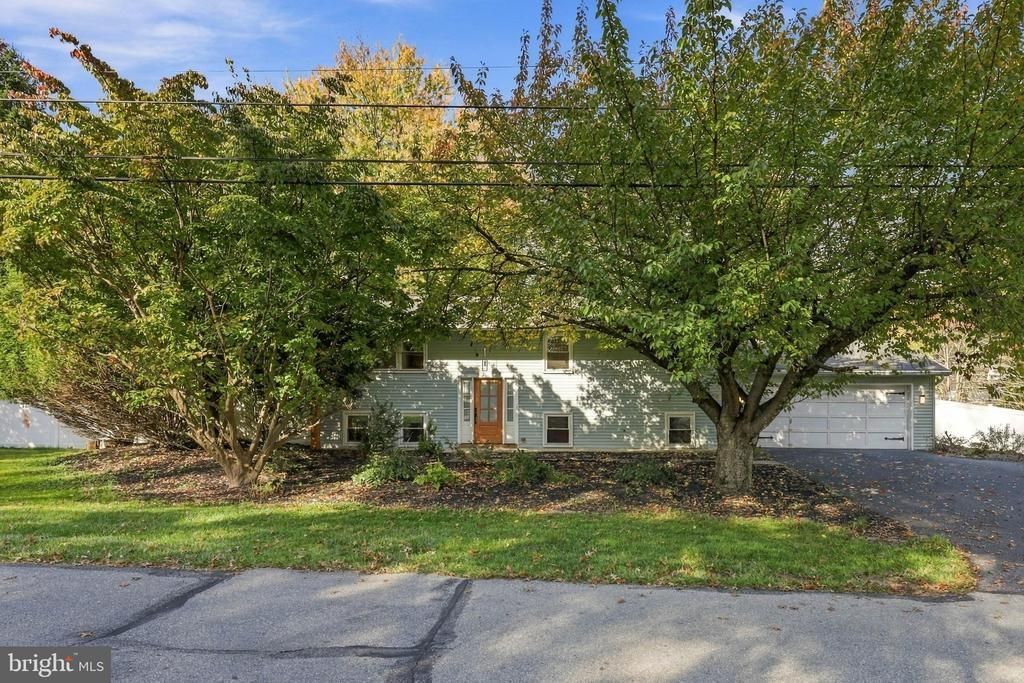
Welcome to 4116 Valley View Road in Harrisburg! Located in the desirable Colonial Crest Association off Colonial Road! This 70's bi-level has kept its charm with more retro design! Upstairs you'll find an open concept cozy living room with built in bookcases and cabinets, dining room, and renovated L-shaped kitchen with updated cabinetry & stainless steel appliances. Down the hallway is the primary bedroom with its own renovated primary bathroom. Then there are two other upstairs bedrooms with updated closet hardware, and their own shared upstairs renovated full bathroom. All new flooring in the upstairs bedrooms and bathrooms, as well as new paint throughout. Downstairs you'll find another full renovated bathroom, open basement with new carpet, new wood stove, and wet bar! Tons of basement storage throughout, as well as a 4th bedroom and a bonus room (used as playroom currently)! Lots of outdoor space on this .48 acre lot! All fenced in backyard with a covered deck, patio, and shed connecting to the fence. There is also basement exterior backyard access and a garage access door. So much room to run, play, and entertain! This house hosted a WEDDING in 2021! Seller is a licensed real estate agent.
Property Features
Feature Descriptions
Local Schools
Listed By / Shown By
Listed By
Agency Name: Keller Williams of Central PA
Agency Phone: 7177614300
Shown By
Agent Name: Pamela Owsik
Agent Phone: (610) 659-7021
Agency Title: Duffy Real Estate, Inc.

Estimate Your Payment
Estimated Payment
$ 2,138.33 per month $1,774.19 Principal & Interest $256.25 Property Tax $107.89 Homeowner's Insurance


4116 Valley View Road | MLS# PADA2065678
This single family home located at 4116 Valley View Road , Harrisburg, PA 17112 is currently listed for sale with an asking price of $369,900. This property was built in 1978 and has 4 bedrooms and 3 full baths with 1976 sq. ft. Valley View Road is located in the COLONIAL CREST subdivision within the CENTRAL DAUPHIN school district. Search COLONIAL CREST real estate on powsik.duffyrealestate.com today.