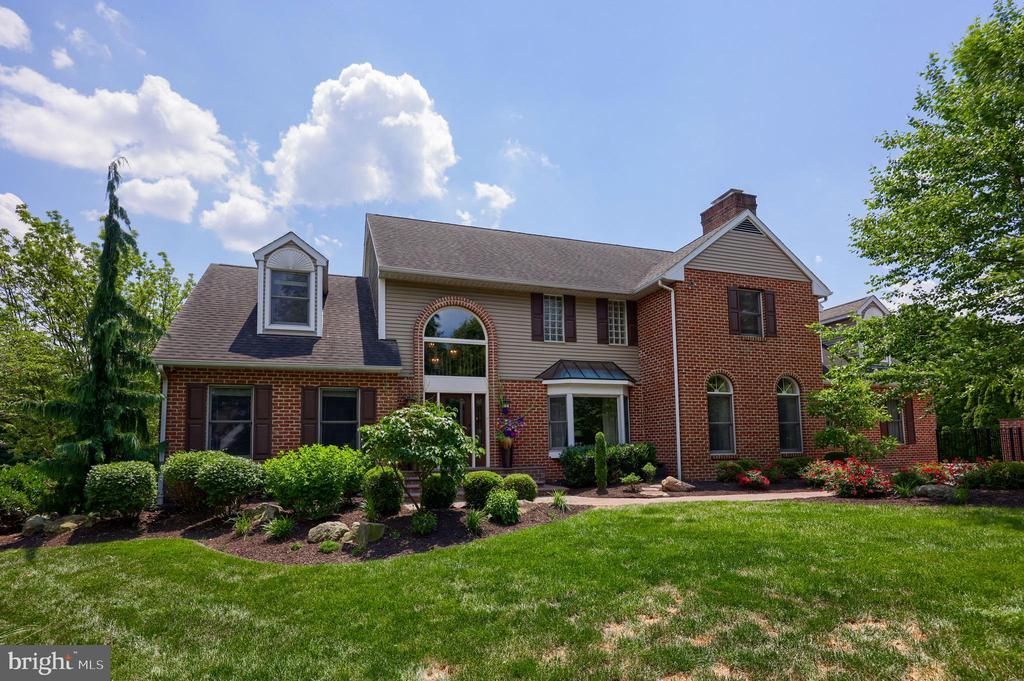
42 Timberline Drive, Wyomissing, PA 19610

$949,900
  • 42 Timberline Drive, Wyomissing, PA 19610 Main Photo

1 Total Photos [Click to View All]

New to the Market COMING SOON
BEDS5 BATHS4 full 2 partial SQUARE FEET7,318 MLS#PABK2076090
STATUSCOMING SOON PROPERTY TYPEResidential - Single Family SCHOOLWILSON

Property Description

More details to follow on this high quality, brick home that offers an expansive master suite, various living spaces, heated pool with separate spa, 3-car garage, and stunning views. All tucked away on a dead end street in highly desired Wilson schools!

42 Timberline Drive | MLS# PABK2076090

This single family home located at 42 Timberline Drive, Wyomissing, PA 19610 is currently listed for sale with an asking price of $949,900. This property was built in 1989 and has 5 bedrooms and 4 full and 2 partial baths with 7318 sq. ft. Timberline Drive is located within the WILSON school district. Search Wyomissing real estate on powsik.duffyrealestate.com today.

Property Features

Property Type: Residential - Single Family
Basement: Yes
Basement: Daylight, Full, Full, Fully Finished, Heated, Interior Access, Walkout Level, Windows
Cooling: Central A/C
Fireplaces: 1
Fuel Type: Natural Gas
Garage: 3
Heating: Forced Air
Home Style: Contemporary, Traditional
Lot Size: 0.47 Acres
Roof Type: Pitched, Shingle
Stories: 2.0
Taxes: $18,086
Year Built: 1989

Feature Descriptions

Accessibility: 2+ Access Exits
Additional Structures: Above Grade, Below Grade
Appliances: Built-In Microwave, Oven/Range - Gas, Refrigerator, Dryer, Built-In Range, Commercial Range, Dishwasher, Disposal, Oven - Self Cleaning, Oven - Double, Range Hood, Stainless Steel Appliances, Water Heater
Days on Site: 4
Electric: 200+ Amp Service, Circuit Breakers
Exterior: Exterior Lighting, Extensive Hardscape, Sidewalks, Street Lights
Exterior: Brick, Vinyl Siding
Fireplace: Wood
Flooring: Carpet, Ceramic Tile, Hardwood
Interior: Additional Stairway, Breakfast Area, Built-Ins, Carpet, Cedar Closet(s), Ceiling Fan(s), Dining Area, Formal/Separate Dining Room, Kitchen - Eat-In, Kitchen - Island, Pantry, Primary Bath(s), Recessed Lighting, Spiral Staircase, Bathroom - Stall Shower, Bathroom - Tub Shower, Walk-in Closet(s), Window Treatments, Wood Floors, Attic, Bathroom - Walk-In Shower, Crown Moldings, Family Room Off Kitchen, Floor Plan - Open, Kitchen - Table Space, Skylight(s), Upgraded Countertops
Lot: Backs to Trees, Front Yard, Landscaping, Level, Private, Rear Yard, SideYard(s)
Lot Dimensions: 0.47 Acre(S)
Municipality: WYOMISSING BORO
Parking Features: Paved Driveway
Parking Notes: 9 Total Parking Spaces
Rooms: Living Room, Dining Room, Primary Bedroom, Sitting Room, Bedroom 2,Bedroom 3,Bedroom 4,Bedroom 5,Kitchen, Game Room, Foyer, Breakfast Room, Exercise Room, Great Room, Laundry, Mud Room, Recreation Room, Storage Room, Bathroom 2,Bathroom 3,Primary Bathroom, Full Bath, Half Bath, Screened Porch
Sewer: Public Sewer
Special View Info: Trees/Woods
SQFT Above Finished: 6720
SQFT Below Finished: 598
SQFT Total Finished: 7318
Structure Type: Detached
Swimming Pool: In Ground, Heated, Pool/Spa Combo
Total Garage/Parking Spaces: 9
Water: Public

Room Sizes

Foyer: 13 x 9 Level - Main
Dining Room: 15 x 19 Level - Main
Half Bath: 5 x 5 Level - Main
Living Room: 29 x 19 Level - Main
Kitchen: 26 x 19 Level - Main
Breakfast Room: 15 x 9 Level - Main
Half Bath: 7 x 3 Level - Main
Laundry: 15 x 11 Level - Main
Great Room: 24 x 23 Level - Main
Mud Room: 22 x 8 Level - Main
Game Room: 23 x 15 Level - Main
Sitting Room: 23 x 34 Level - Upper 1
Primary Bedroom: 20 x 18 Level - Upper 1
Primary Bathroom: 16 x 15 Level - Upper 1
Bedroom 2: 15 x 19 Level - Upper 1
Bathroom 2: 10 x 7 Level - Upper 1
Bedroom 3: 11 x 15 Level - Upper 1
Recreation Room: 39 x 15 Level - Lower 1
Full Bath: 11 x 12 Level - Lower 1
Bedroom 5: 14 x 14 Level - Lower 1
Screened Porch: 18 x 11 Level - Main
Bedroom 4: 13 x 15 Level - Upper 1
Bathroom 3: 10 x 5 Level - Upper 1
Storage Room: 27 x 19 Level - Lower 1

Local Schools

School District: WILSON

Listed By / Shown By

Listed By

Agency Name: RE/MAX Of Reading
Agency Phone: 6106702770

Shown By

Agent Name: Pamela Owsik
Agent Phone: (610) 659-7021
Agency Title: Duffy Real Estate, Inc.

IDX logo

Estimate Your Payment

Estimated Payment

$ 6,340.33 per month $4,556.10 Principal & Interest $1,507.17 Property Tax $277.05 Homeowner's Insurance

Change Payment Information

%
years/fixed
yearly
yearly (est.)
(Payments are an estimate and may vary by lender)

My HomeFinder

Sign up for a HomeFinder account to save listings, searches and schedule new listing emails delivered directly to your inbox!
create an account now
  • email:
  •    
  •       password:
  •