

- Pamela Owsik
- (610) 659-7021
- Property Search
- My HomeFinder
- New Listings
- Elegant Homes
- Virtual Market Analysis
- My Listings
- Valuable Resources
- Calculators
- Open Houses
- Contact Me
- Home
Property Description
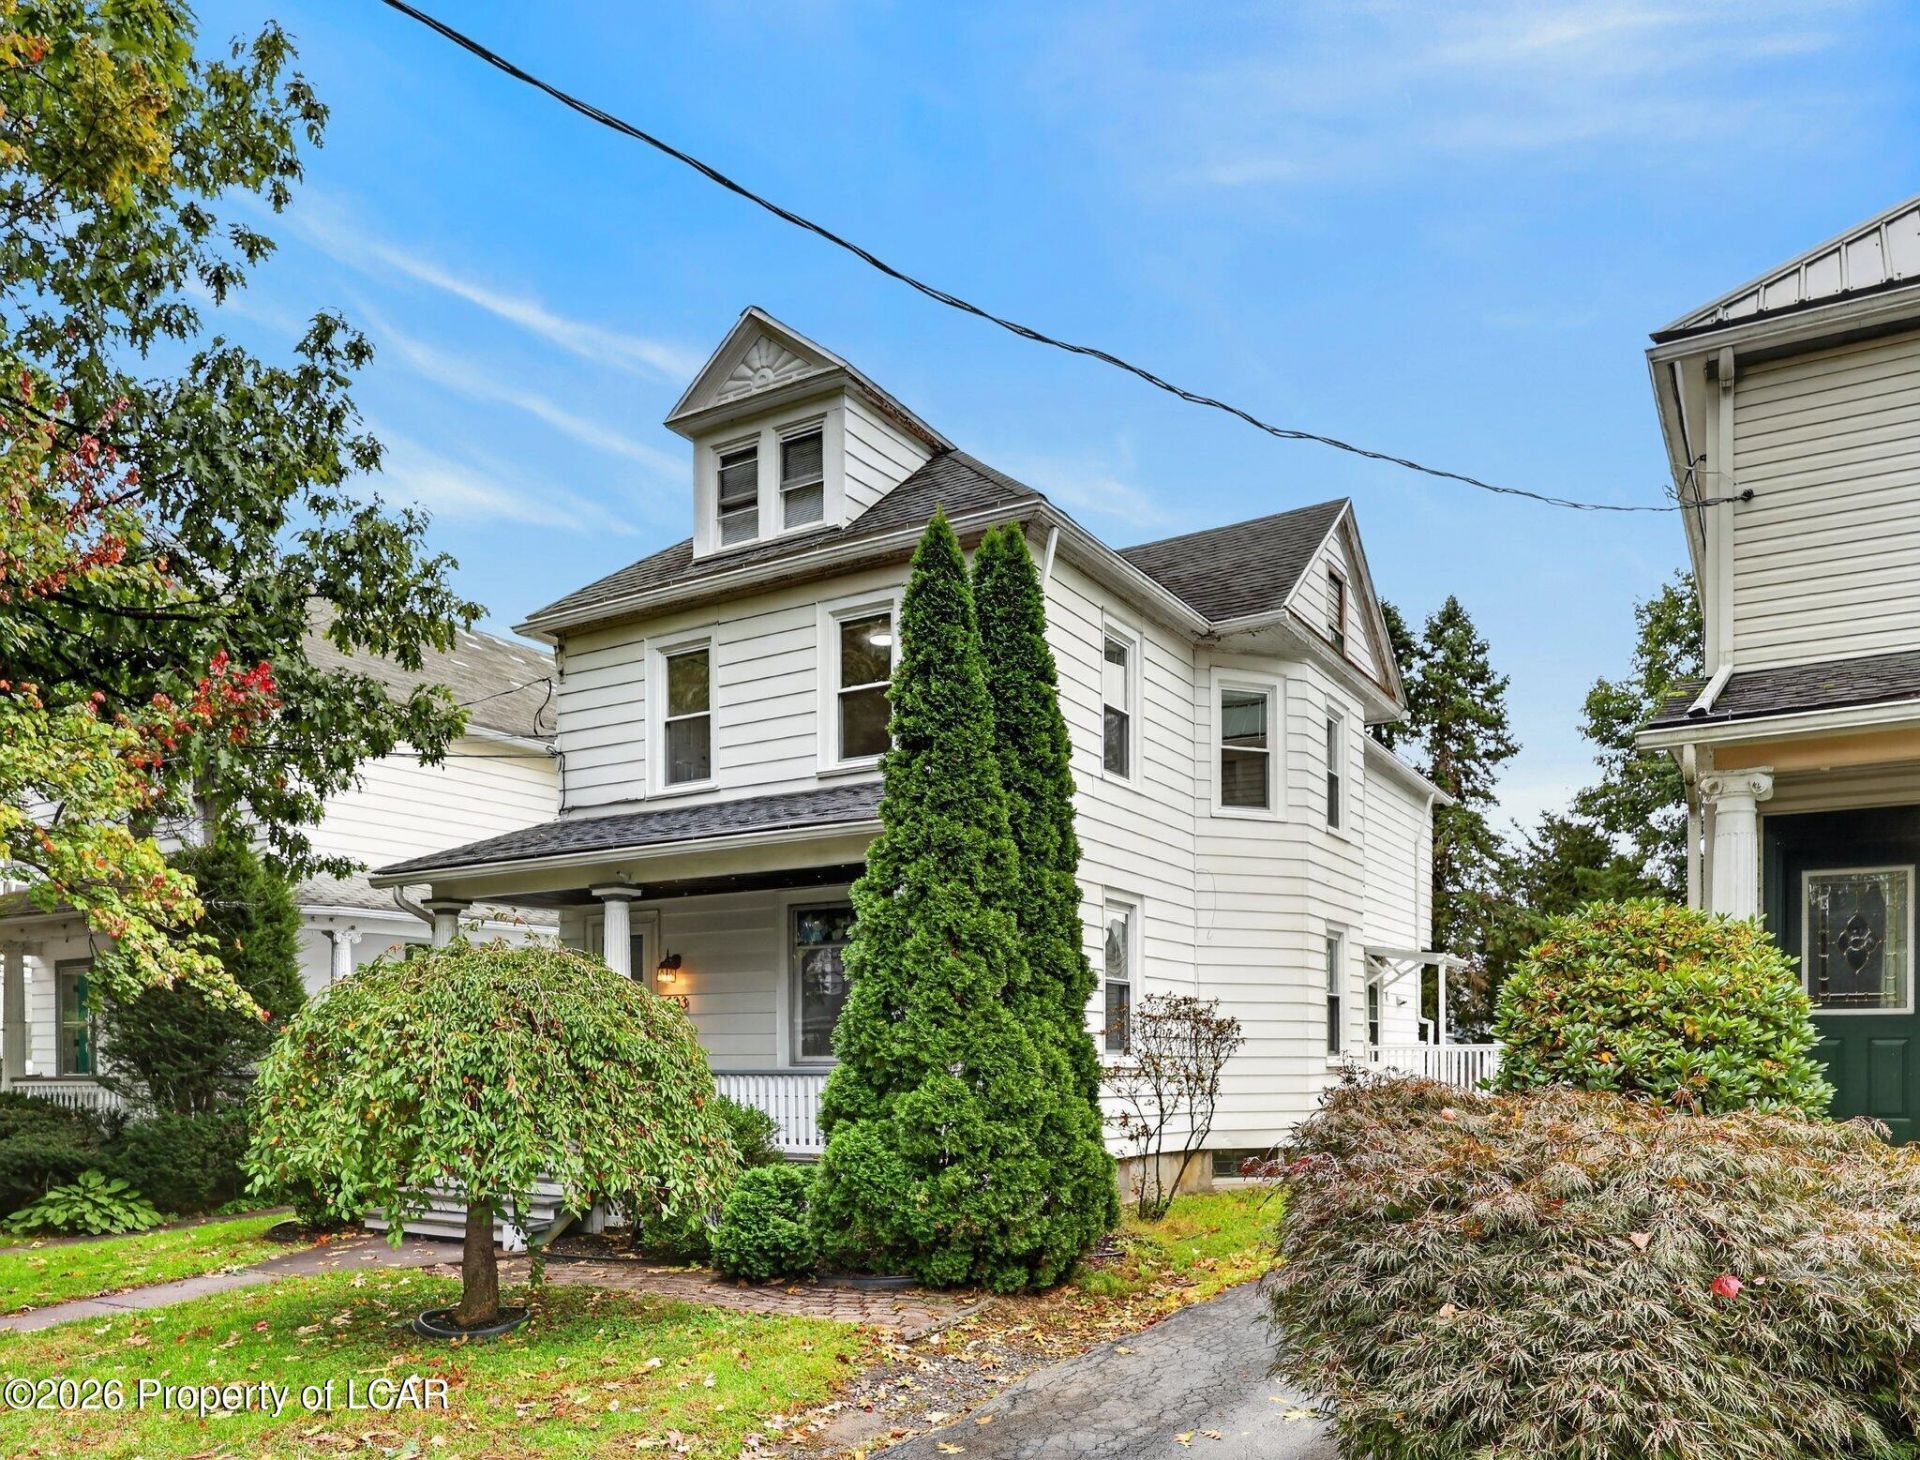
Spacious three-story Kingston home offering generous living space, classic charm, and plenty of room to grow! The main level features a formal living room, formal dining room, large eat-in kitchen, and convenient half bath. The second floor offers four generously sized bedrooms and a full bathroom. The fully finished third-floor attic provides excellent additional living space and could be used as a fifth bedroom, recreation room, home office, or flex space. The basement offers even more potential for future finished living space and already includes a finished half bathroom. Outside, enjoy a large, fully fenced backyard with plenty of space for entertaining, recreation, gardening, or relaxing. With multiple levels of versatile living space and a spacious private yard, this home offers endless possibilities for comfortable living and customization.
Property Features
Feature Descriptions
Room Sizes
Local Schools
Listed By / Shown By
Listed By
Agency Name: Lewith & Freeman, Shavertown
Shown By
Agent Name: Pamela Owsik
Agent Phone: (610) 659-7021
Agency Title: Duffy Real Estate, Inc.

Estimate Your Payment
Estimated Payment
$ 1,246.58 per month $1,175.12 Principal & Interest $0.00 Property Tax (data not provided by mls) $71.46 Homeowner's Insurance


433 Chestnut Avenue | MLS# 26-5023
This single family home located at 433 Chestnut Avenue, Kingston, PA 18704 is currently listed for sale with an asking price of $245,000. This property was built in 1900 and has 4 bedrooms and 1 full and 1 partial baths with 2012 sq. ft. Chestnut Avenue is located in the None subdivision within the Wyoming Valley West school district. Search None real estate on powsik.duffyrealestate.com today.