

- Pamela Owsik
- (610) 659-7021
- Property Search
- My HomeFinder
- New Listings
- Elegant Homes
- Virtual Market Analysis
- My Listings
- Valuable Resources
- Calculators
- Open Houses
- Contact Me
- Home
Property Description
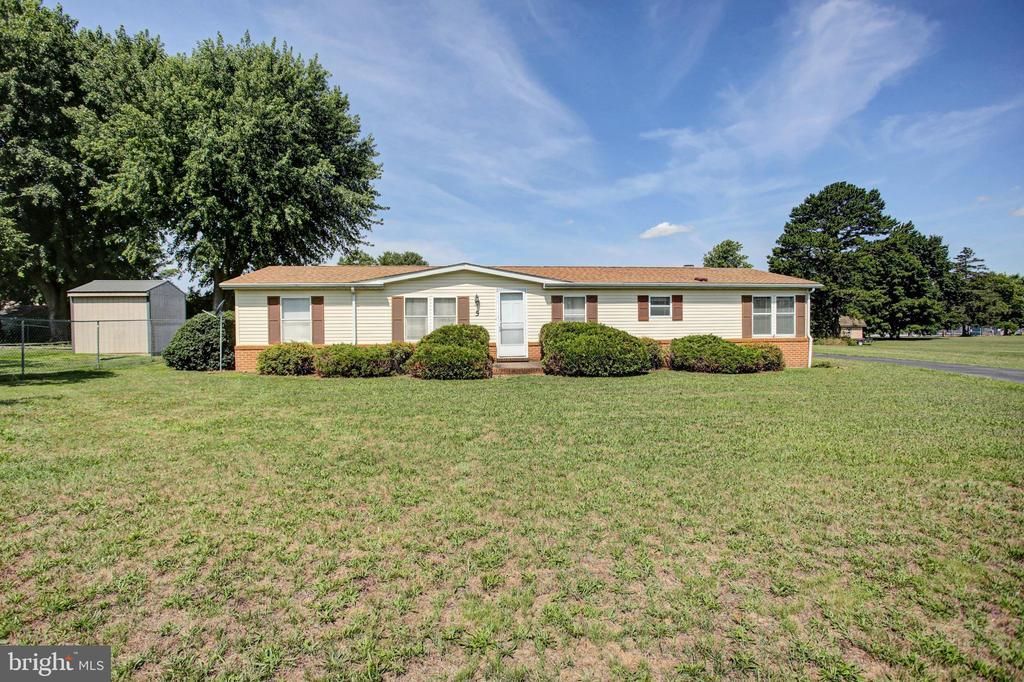
Welcome to easy, comfortable living at 5 Creek Stone Drive in the peaceful community of Mont Alto! This well-maintained double-wide manufactured home offers a spacious and functional floor plan with 3 bedrooms and 2 full bathrooms, making it an excellent choice for first-time buyers, those looking to downsize, or anyone seeking low-maintenance living. The inviting primary suite provides a relaxing retreat featuring a walk-in closet, luxurious soaking tub, a separate walk-in shower, and plenty of space to unwind after a long day. The additional bedrooms offer flexibility for guests, or a home office. Outside, you'll appreciate the detached one-car garage with an adjoining workshop area, providing the perfect space for hobbies, projects, extra storage, or a workshop. Nestled in a quiet community, this home offers the perfect blend of privacy and convenience while remaining a short drive to local shopping, restaurants, schools, and major commuter routes. If you're looking for affordable living with comfort, space, and a peaceful setting, 5 Creek Stone Drive is ready to welcome you home. Schedule your private tour today!
Property Features
Feature Descriptions
Room Sizes
Local Schools
Listed By / Shown By
Listed By
Agency Name: Coldwell Banker Realty
Agency Phone: 7172647999
Shown By
Agent Name: Pamela Owsik
Agent Phone: (610) 659-7021
Agency Title: Duffy Real Estate, Inc.

Estimate Your Payment
Estimated Payment
$ 1,471.52 per month $1,199.10 Principal & Interest $199.50 Property Tax $72.92 Homeowner's Insurance


5 Creek Stone Drive | MLS# PAFL2036316
This single family home located at 5 Creek Stone Drive, Mont Alto, PA 17237 is currently listed for sale with an asking price of $250,000. This property was built in 1992 and has 3 bedrooms and 2 full baths with 1620 sq. ft. Creek Stone Drive is located within the WAYNESBORO AREA school district. Search Mont Alto real estate on powsik.duffyrealestate.com today.