

- Pamela Owsik
- (610) 659-7021
- Property Search
- My HomeFinder
- New Listings
- Elegant Homes
- Virtual Market Analysis
- My Listings
- Valuable Resources
- Calculators
- Open Houses
- Contact Me
- Home
Property Description
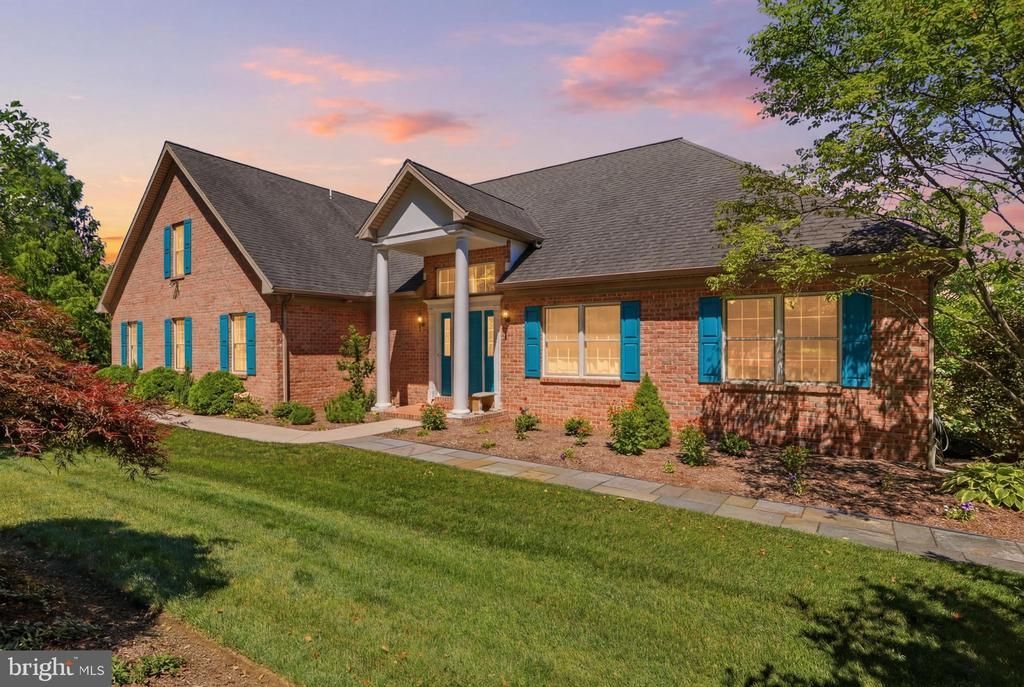
Welcome to your private sanctuary nestled in the scenic, rolling hills of Wrightsville, PA. Situated on a spectacular 3.44-acre lot that backs to mature trees, this custom-built, all-brick rancher offers an uncompromised blend of rural seclusion, sprawling interior space, and substantial recent premium improvements. Boasting over 5,400 square feet of finished living space, every detail of this home has been lovingly maintained and beautifully prepared for its next owners. Step through the formal foyer into a bright, open-concept main floor characterized by tile and rich wood floors and soaring ceilings. Designed with both effortless daily living and grand-scale entertaining in mind, the main level features a spectacular circular flow that connects the main living areas. At the heart of this layout is a massive chef’s kitchen equipped with a central island, walk-in pantry, and a suite of recently updated appliances—including a newer refrigerator, dishwasher, stovetop, and microwave. The adjoining sunroom offers a peaceful retreat looking out over your acreage, while the family room with built-in bookshelves provides a cozy gathering space centered around a fireplace. Main-level living is perfected here with a luxurious primary suite with two spacious walk-in closets, a dedicated office/den, and various additional rooms to seamlessly accommodate a wide range of needs. An oversized two-car garage and main level laundry room with a newer washing machine and dryer add to the ease of one level living. The upstairs boasts two bedrooms with its own full bath and spacious closets, perfect for short or long term guests. This home ensures comfort and convenience for family and guests alike. The jaw-dropping basement has been thoughtfully reimagined and separated into a huge recreation room and a private, dedicated guest suite, complemented by a large storage area. True peace of mind is engineered into the home’s systems, featuring a brand-new water heater (2026), a high-end water softener system, and fixed UV filtration. A generator, fueled by an inground propane tank, ensures uninterrupted power. The crown jewel of this estate is the spectacular outdoor oasis, transformed by a major investment in premium hardscaping and professional landscaping. Elevate your outdoor entertaining on the brand-new, expansive backyard composite deck with cable railing for an unobstructed view and a cozy fire table for cool evenings: the perfect spot for unwinding and appreciating the gorgeous sunset views. Just steps away, you will find gorgeous flagstone patios and a breathtaking, rebuilt koi pond and bog ecosystem with a waterfall, surrounded by lush new gardens and vibrant plantings. Conveniently located with easy access to Route 30 for effortless commutes to either Lancaster or York, this estate offers the ultimate peace of the country. Fall in love with this truly upgraded masterpiece!
Property Features
Feature Descriptions
Local Schools
Listed By / Shown By
Listed By
Agency Name: Taylor Properties
Agency Phone: 3019702447
Shown By
Agent Name: Pamela Owsik
Agent Phone: (610) 659-7021
Agency Title: Duffy Real Estate, Inc.

Estimate Your Payment
Estimated Payment
$ 5,459.60 per month $4,076.46 Principal & Interest $1,135.25 Property Tax $247.89 Homeowner's Insurance


545 Strickler's School Road | MLS# PAYK2108316
This single family home located at 545 Strickler's School Road, Wrightsville, PA 17368 is currently listed for sale with an asking price of $849,900. This property was built in 2006 and has 3 bedrooms and 3 full and 1 partial baths with 5426 sq. ft. Strickler's School Road is located within the EASTERN YORK school district. Search Wrightsville real estate on powsik.duffyrealestate.com today.