

- Pamela Owsik
- (610) 659-7021
- Property Search
- My HomeFinder
- New Listings
- Elegant Homes
- Virtual Market Analysis
- My Listings
- Valuable Resources
- Calculators
- Open Houses
- Contact Me
- Home
Property Description
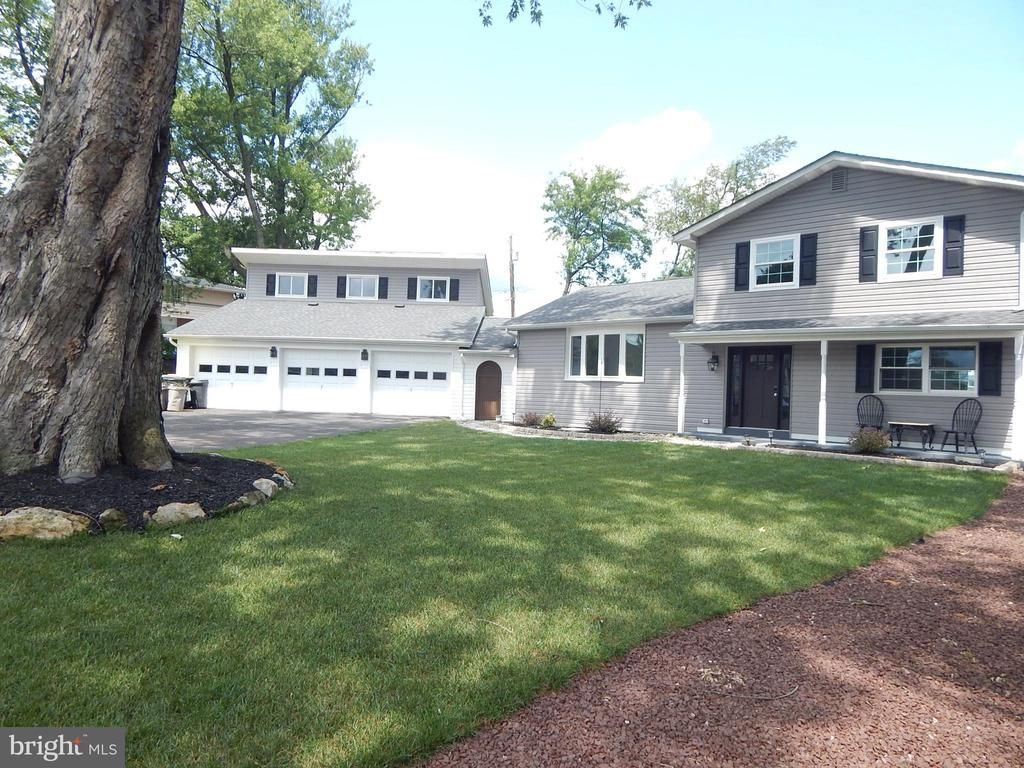
Phenomenal Split Level in Parkland school district. Totally redone home featuring updated electric, plumping, walls, widows, flooring, bathrooms, kitchen with quartz countertop and appliances. The home has 4 bedrooms and 3 full bathrooms. Three car garage with a 30'x14' Loft to be anything you want it to be. Beautiful breezeway area with separate entrance custom wood ceiling with recessed lighting leads to a manicured landscaped fenced-in backyard with a full 12'x17' deck and a 23'x11.5' concrete patio. Nearby shopping, medical facilities plus access to Routes 78, 309, 22 and bypass 222 takes you quickly anywhere you have to go. Don't wait make your appointment today.
Property Features
Feature Descriptions
Local Schools
Listed By / Shown By
Listed By
Agency Name: Assist 2 Sell Buyers & Sellers Realty, LLC
Agency Phone: 6108377900
Shown By
Agent Name: Pamela Owsik
Agent Phone: (610) 659-7021
Agency Title: Duffy Real Estate, Inc.

Estimate Your Payment
Estimated Payment
$ 3,540.54 per month $2,997.75 Principal & Interest $360.50 Property Tax $182.29 Homeowner's Insurance


5833 Hill Drive | MLS# PALH2016428
This single family home located at 5833 Hill Drive, Allentown, PA 18104 is currently listed for sale with an asking price of $625,000. This property was built in 1968 and has 4 bedrooms and 3 full baths with 2318 sq. ft. Hill Drive is located in the HOLIDAY HILLS subdivision within the PARKLAND school district. Search HOLIDAY HILLS real estate on powsik.duffyrealestate.com today.