

- Pamela Owsik
- (610) 659-7021
- Property Search
- My HomeFinder
- New Listings
- Elegant Homes
- Virtual Market Analysis
- My Listings
- Valuable Resources
- Calculators
- Open Houses
- Contact Me
- Home
Property Description
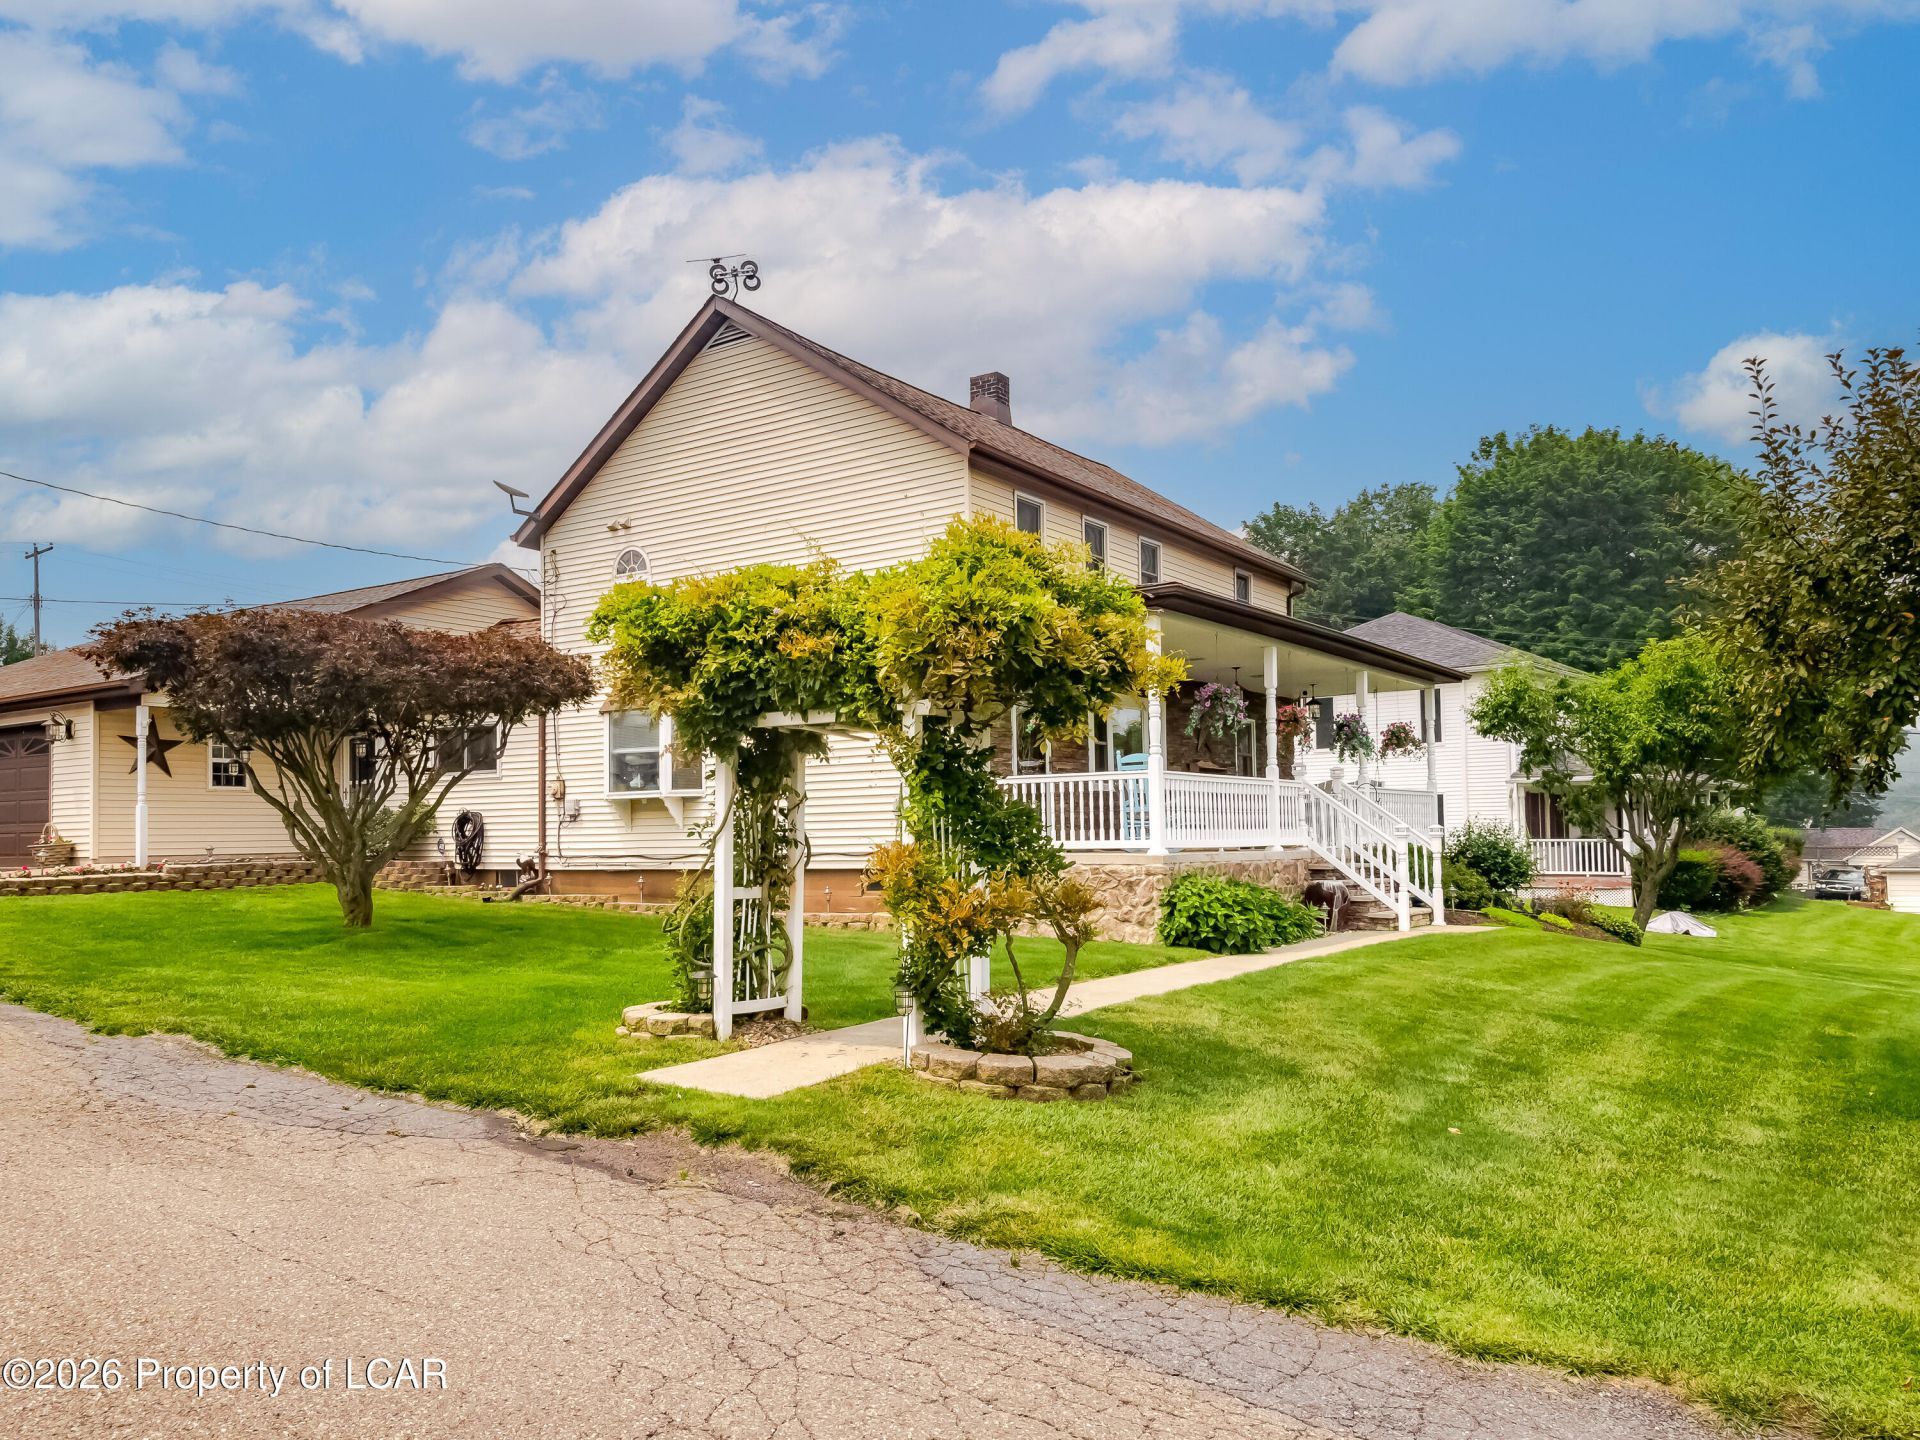
Residential and Commercial Property! Discover a unique opportunity to own this immaculate single family home paired with a commercial investment. This one of a kind combines exceptional living with immediate income. The property rest on a cozy corner lot offering 4 bedrooms 2 bath, 2 fireplaces, first floor master bed and bath. The adjacent income property includes a fully operational business with a 2 year lease remaining. Property also listed in the commercial MLS 26-3509
Property Features
Feature Descriptions
Room Sizes
Local Schools
Listed By / Shown By
Listed By
Agency Name: Lewith & Freeman, Mountaintop
Shown By
Agent Name: Pamela Owsik
Agent Phone: (610) 659-7021
Agency Title: Duffy Real Estate, Inc.

Estimate Your Payment
Estimated Payment
$ 3,805.88 per month $3,587.71 Principal & Interest $0.00 Property Tax (data not provided by mls) $218.17 Homeowner's Insurance


602 Chemung Street | MLS# 26-3510
This single family home located at 602 Chemung Street, White Haven, PA 18661 is currently listed for sale with an asking price of $748,000. This property has 4 bedrooms and 2 full baths with 2472 sq. ft. Chemung Street is located in the None subdivision within the Crestwood school district. Search None real estate on powsik.duffyrealestate.com today.