

- Pamela Owsik
- (610) 659-7021
- Property Search
- My HomeFinder
- New Listings
- Elegant Homes
- Virtual Market Analysis
- My Listings
- Valuable Resources
- Calculators
- Open Houses
- Contact Me
- Home
Property Description
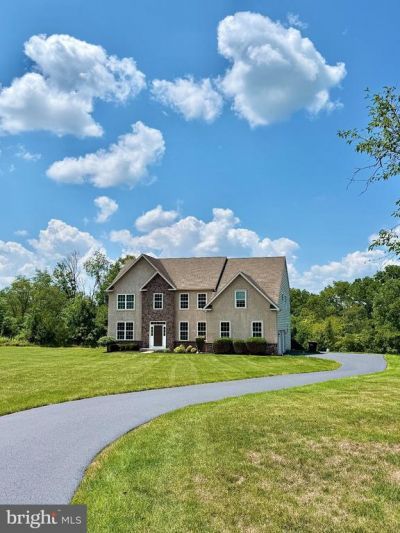
Welcome to an amazing opportunity to own in the Alexandrea Estates, set back on a private 2.45 acre lot in the Souderton School District. Built in 2015, this Colonial-style home spans an impressive 3,076 square feet. This home includes four spacious bedrooms, two full bathrooms and one-half bathroom. The kitchen includes a dinette, walk-in pantry and cherry cabinets. The heart of the home is a welcoming living area, where a dual-sided fireplace serves as a focal point. A formal dining, sitting room and laundry room complete the downstairs space. A full basement offers endless possibilities-transform it into a space to fit your family. Schedule your tour today and let your dreams of homeownership come to life in Alexandrea Estates! **Seller is related to the Listing Agent.
Property Features
Feature Descriptions
Room Sizes
Local Schools
Listed By / Shown By
Listed By
Agency Name: Realty One Group Exclusive
Agency Phone: 4849756400
Shown By
Agent Name: Pamela Owsik
Agent Phone: (610) 659-7021
Agency Title: Duffy Real Estate, Inc.

Estimate Your Payment
Estimated Payment
$ 5,721.42 per month $4,388.71 Principal & Interest $1,065.83 Property Tax $266.88 Homeowner's Insurance


70 Alexandrea Circle | MLS# PAMC2189318
This single family home located at 70 Alexandrea Circle , Harleysville, PA 19438 is currently listed for sale with an asking price of $915,000. This property was built in 2015 and has 4 bedrooms and 2 full and 1 partial baths with 3076 sq. ft. Alexandrea Circle is located in the STORE ROAD ESTATES subdivision within the SOUDERTON AREA school district. Search STORE ROAD ESTATES real estate on powsik.duffyrealestate.com today.