

- Pamela Owsik
- (610) 659-7021
- Property Search
- My HomeFinder
- New Listings
- Elegant Homes
- Virtual Market Analysis
- My Listings
- Valuable Resources
- Calculators
- Open Houses
- Contact Me
- Home
Property Description
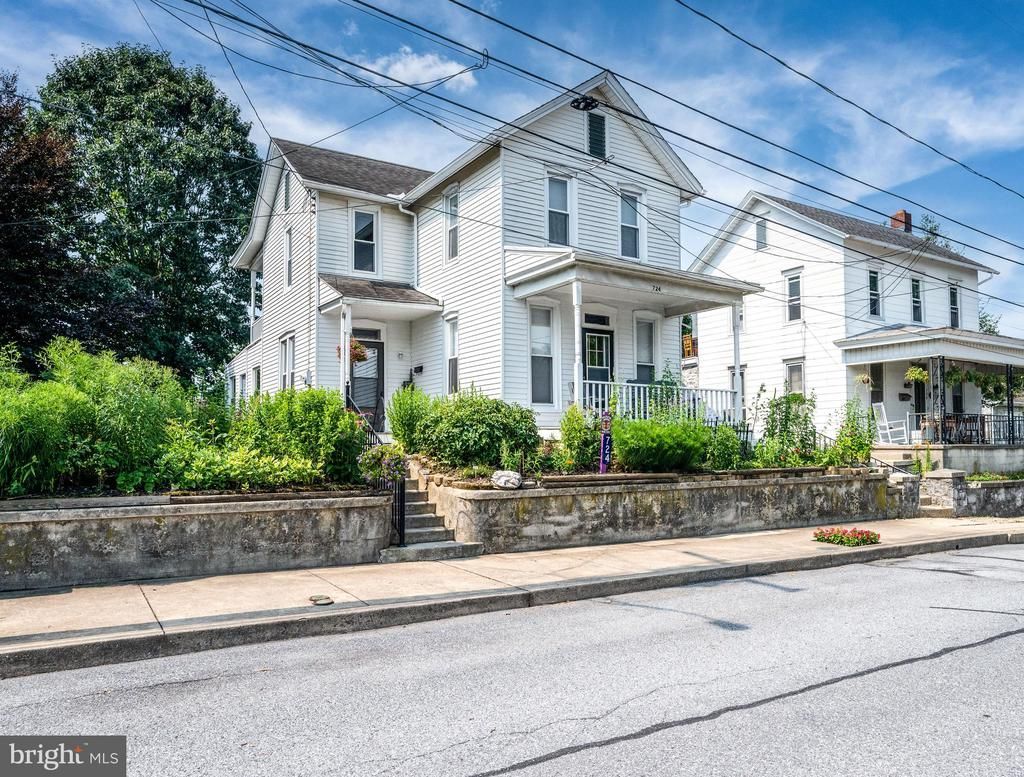
THIS “AKRON BOROUGH” HOME HAS 3+ BEDROOMS AND 2 FULL BATHS. THE 4 MINI -SPLITS HEAT AND COOL THE FIRST AND SECOND FLOOR. THE HOME HAS 2000 SQ OF FINISHED ABOVE GRADE LIVING SPACE. THERE IS ALSO A FINISHED BONUS ROOM IN THE BASEMENT. THE 2 BONUS ROOMS COULD BE ADDITIONAL BEDROOMS IF NEEDED. ON THE FIRST FLOOR ARE THE KIT, DR, LR, FR, UTILITY ROOM AND A FULL BATH. THE LAUNDRY IS ALSO 0N THE FIRST FLOOR. ON THE 2ND FLOOR ARE 3 BEDROOMS, A BONUS ROOM AND A FULL BATH. THE OWNERS SPENT OVER $16,000 IN PREPARATION TO SELL THE HOME. THEY WANT THE NEW OWNERS TO MOVE IN TO A WELL-CARED FOR HOME THAT IS MOVE IN READY WITH FRESH PAINT ETC. THE TRANQUIL BACKYARD HAS NATIVE PLANTS, POLLINATOR FLOWERS, VEGETABLE GARDEN AND TWO MATURE HARDWOOD TREES (LIST OF FLOWERS ETC IN THE DOCUMENTS). SCHEDULE YOUR SHOWING AND MAKE THIS HOME THE NEXT CHAPTER IN YOUR JOURNEY. ROOM SIZES ARE APPROXIMATE.
Property Features
Feature Descriptions
Room Sizes
Local Schools
Listed By / Shown By
Listed By
Agency Name: United Real Estate Strive 212
Agency Phone: 6103720212
Shown By
Agent Name: Pamela Owsik
Agent Phone: (610) 659-7021
Agency Title: Duffy Real Estate, Inc.

Estimate Your Payment
Estimated Payment
$ 1,831.60 per month $1,366.98 Principal & Interest $381.50 Property Tax $83.13 Homeowner's Insurance


724 Fulton Street | MLS# PALA2092022
This single family home located at 724 Fulton Street, Akron, PA 17501 is currently listed for sale with an asking price of $285,000. This property was built in 1900 and has 3 bedrooms and 2 full baths with 2176 sq. ft. Fulton Street is located within the EPHRATA AREA school district. Search Akron real estate on powsik.duffyrealestate.com today.