

- Pamela Owsik
- (610) 659-7021
- Property Search
- My HomeFinder
- New Listings
- Elegant Homes
- Virtual Market Analysis
- My Listings
- Valuable Resources
- Calculators
- Open Houses
- Contact Me
- Home
Property Description
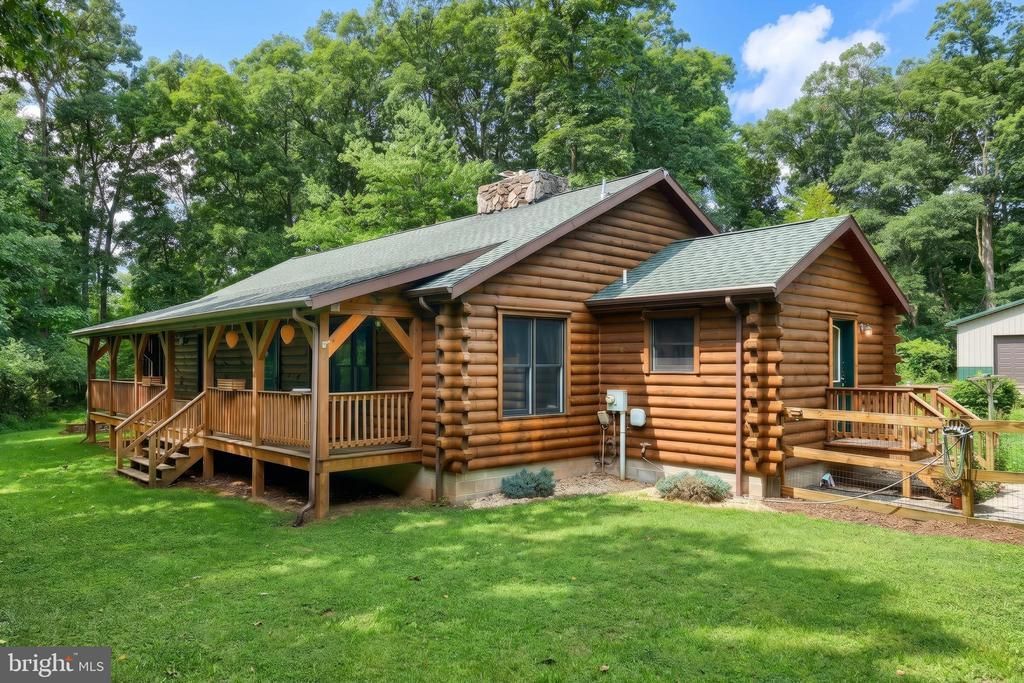
NEW PRICE! Don't miss this beautiful 3-bedroom, 2½-bath log-sided home in York Springs, PA, offering the perfect blend of country living, convenience, and business potential! Located just minutes from PA Route 234 and US Route 15 North & South, this property provides easy commuting to Harrisburg, Gettysburg, and surrounding areas. A standout feature is its Highway Commercial zoning, giving you the opportunity to operate an in-home business with outstanding visibility. Situated on 8.65 ACRES with frontage along White Church Road and US Route 15, there's an ideal location for business signage to attract passing traffic. The oversized garage is ready to fit your needs, featuring a partitioned layout with a workshop in the rear and space for two vehicles in the front. Prefer more garage space? Simply remove the partition wall to create a full 4-car garage—perfect for hobby cars, equipment, or additional storage. Whether you're looking for a unique home, room to grow, or a property that combines residential comfort with commercial opportunity, this one checks all the boxes.
Property Features
Feature Descriptions
Room Sizes
Local Schools
Listed By / Shown By
Listed By
Agency Name: Mountain Realty ERA Powered
Agency Phone: 7173379950
Shown By
Agent Name: Pamela Owsik
Agent Phone: (610) 659-7021
Agency Title: Duffy Real Estate, Inc.

Estimate Your Payment
Estimated Payment
$ 3,362.49 per month $2,685.99 Principal & Interest $513.17 Property Tax $163.33 Homeowner's Insurance


90 White Church Road | MLS# PAAD2024920
This single family home located at 90 White Church Road, York Springs, PA 17372 is currently listed for sale with an asking price of $560,000. This property was built in 1997 and has 3 bedrooms and 2 full and 1 partial baths with 1686 sq. ft. White Church Road is located in the TYRONE TOWNSHIP subdivision within the BERMUDIAN SPRINGS school district. Search TYRONE TOWNSHIP real estate on powsik.duffyrealestate.com today.