

- Pamela Owsik
- (610) 659-7021
- Property Search
- My HomeFinder
- New Listings
- Elegant Homes
- Virtual Market Analysis
- My Listings
- Valuable Resources
- Calculators
- Open Houses
- Contact Me
- Home
Property Description
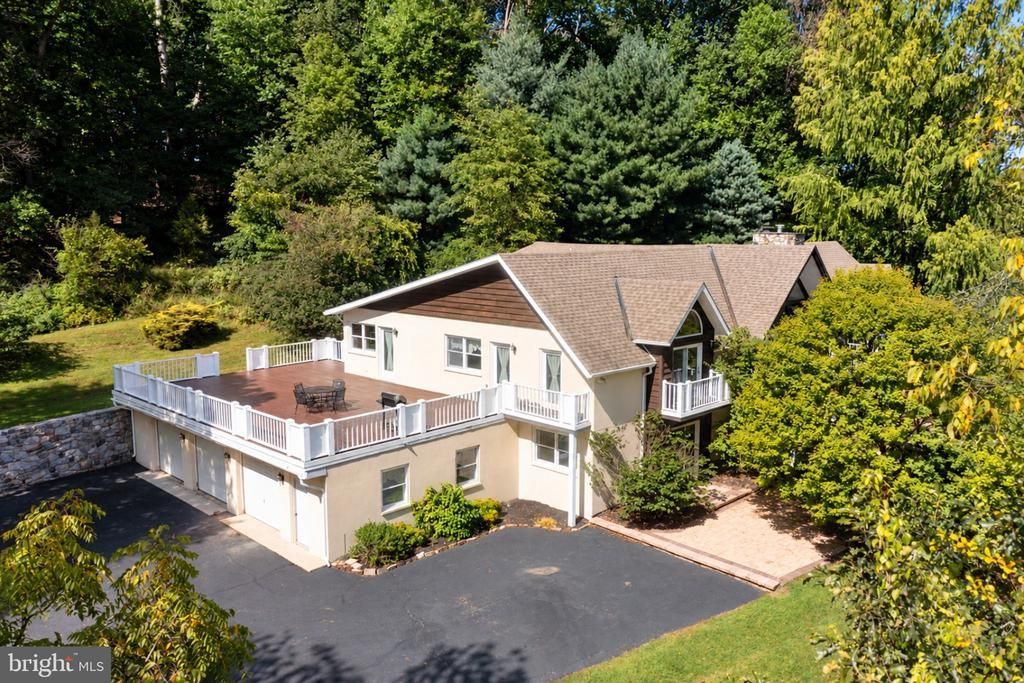
Discover the extraordinary scale, privacy, and possibilities of this impressive 7,200+ square-foot residence, beautifully situated on 7.88 acres! Offering an exceptional amount of living space, this one-of-a-kind property features multiple living areas, a generously sized kitchen, a spacious primary suite, three additional bedrooms, and 4.5 baths. Designed for both everyday living and entertaining, the home offers multiple living areas that provide flexibility for gatherings, relaxing, a home office, or creating dedicated spaces for family and guests. The expansive kitchen serves as a natural gathering place with abundant room for meal preparation, casual dining, and entertaining, and features a breakfast nook with access to the expansive deck. The formal dining room offers private access to a balcony overlooking the property. The main living room makes a dramatic impression with cathedral, beamed ceilings and a beautiful stone fireplace. The family room features a double-sided stone fireplace shared with the generously sized recreation room, creating a warm and inviting atmosphere throughout these spaces. A wet bar, main-level bedroom, and full bath add convenience and flexibility to the floor plan. The spacious primary suite provides a comfortable private retreat with an adjoining bath featuring a jetted tub, stall shower, and large walk-in closet. Three additional bedrooms, including two connected by a Jack-and-Jill bath, offer plenty of room for family and overnight guests. Outdoor living is equally impressive, with a large deck and multiple balconies providing wonderful spaces to relax, entertain, and enjoy the peaceful natural surroundings. The expansive 7.88-acre property offers an exceptional sense of privacy and space, with endless possibilities for outdoor recreation, gardening, entertaining, or simply enjoying the tranquility of your own private setting. An oversized 3-car attached garage and utility room provide additional storage and functionality. With 7,200+ square feet of living space, 7.88 private acres, multiple living areas, 4 bedrooms, 4.5 baths, a spacious deck, multiple balconies, and incredible entertaining spaces, this remarkable property offers a rare opportunity to create the lifestyle you've been dreaming of. Come explore all this unique property has to offer!
Property Features
Feature Descriptions
Room Sizes
Local Schools
Listed By / Shown By
Listed By
Agency Name: Century 21 Gold
Agency Phone: 6107792500
Shown By
Agent Name: Pamela Owsik
Agent Phone: (610) 659-7021
Agency Title: Duffy Real Estate, Inc.

Estimate Your Payment
Estimated Payment
$ 5,392.11 per month $3,836.64 Principal & Interest $1,322.17 Property Tax $233.30 Homeowner's Insurance


962 White Bear Road | MLS# PABK2079266
This single family home located at 962 White Bear Road, Birdsboro, PA 19508 is currently listed for sale with an asking price of $799,900. This property was built in 1991 and has 4 bedrooms and 4 full and 1 partial baths with 7208 sq. ft. White Bear Road is located in the AVONDALE FARMS subdivision within the TWIN VALLEY school district. Search AVONDALE FARMS real estate on powsik.duffyrealestate.com today.